p
polinetia

Haynd

@polinetia

3D Modeler and House Plan Designer

Polinesia Francese
Francese
Alcune informazioni sono riportate in lingua inglese.
Chi sono
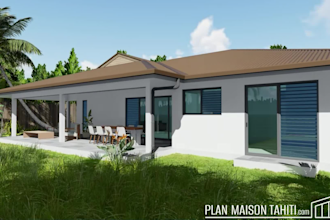
Technical drafter and 3D modeler since 2013, with 1,120 completed projects to date. I specialize in building permit applications: I model the entire house in SketchUp, then extract all necessary scenes to produce clean, precise floor plans, elevations, and sections through LayOut (SketchUp Pro). I master the full workflow — from the first 3D volume to the final printable plan. I'm genuinely passionate about what I do, and that dedication shows in the quality, accuracy, and care I bring to every single project I deliver. Check my website: planmaisontahiti.com... Continua a leggere

Competenze

p
polinetia
Haynd
offline • 

Consulta i miei servizi

Modeling 3D e Rendering
I will model your architectural plans in 3d skp dwg or 3ds

Portfolio

Esperienza lavorativa

Architectural drafter (house plans)

Planmaisontahiti.com • Freelance

Mar 2013 - Present13 yrs 2 mos

Freelance architectural drafter specializing in house plans and building permit applications. I model every project in SketchUp Pro and produce all technical documents — floor plans, elevations, and sections — through LayOut Pro. Since 2013, I have completed over 1,120 projects (house plan) for private clients, architects, and construction companies, delivering accurate, clean, and print-ready documents every time.