Sfoglia categorie
Esplora
Fiverr Pro
Italiano
$
USD

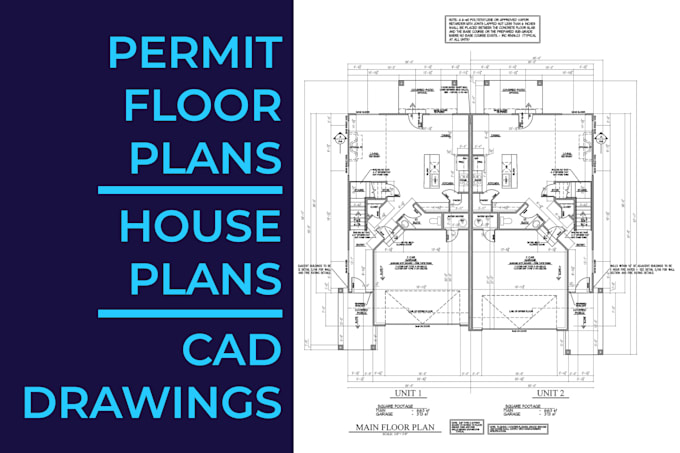

Looking to bring your dream home or building project to life? I can create detailed and accurate house plans, floor plans, and exterior elevations tailored to your needs. Whether you're designing a single-family home, duplex, townhouse, or ADU, I provide clear 2D floor plans that are easy to understand and ready for use.
I offer Basic, Standard, and Premium packages for floor plans only, based on your projects square footage, choose the one that fits your requirements. Each package includes carefully drafted floor plans with proper dimensions and layouts.
For custom projects, including one-story or two-story homes, duplexes, townhouses, or ADUs, I provide personalized quotes based on your specific project needs. I ensure your plans are precise, clean, and professional, making the construction or planning process smooth and hassle-free.
Contact me before placing an order so we can discuss your project and create the perfect plan for your vision.
Fiverr non seleziona freelance in questa categoria. Verifica le qualifiche e discuti dei requisiti con il freelance prima di effettuare l'ordine, incluse eventuali preferenze in merito all'uso di strumenti di IA.
NEON Architects
Lingue
1. What do the predefined packages include?
The Basic, Standard, and Premium packages are for floor plans only. They include accurate layouts, room dimensions, and clear organization based on your home’s square footage.
2. Can you create full house plans with elevations?
Yes! Full house plans, including exterior elevations, are available as custom orders. I can design one-story or two-story homes, duplexes, townhouses, or ADUs based on your project requirements.
3. What do you need to start my project?
For floor plans, please provide sketches, ideas, reference images, or dimensions. For custom orders, any additional details like exterior design preferences, number of stories, or special requirements will help me create precise and tailored plans.
