Sfoglia categorie
Esplora
Fiverr Pro
Italiano
$
USD

1 ordine in coda


Traduzione automatica.
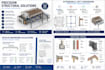
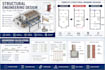
Stai pianificando un ampliamento della casa o una conversione del sottotetto? Questo richiede una pianificazione strutturale meticolosa per garantire sicurezza, stabilità e conformità con il controllo edilizio locale. Offro servizi di ingegneria strutturale su misura, altamente precisi, progettati specificamente per progetti residenziali nel Regno Unito.
Che tu stia pianificando un ampliamento posteriore su un solo piano o una complessa conversione del sottotetto con dormer, consegnerò i calcoli strutturali completi e i disegni necessari ai tuoi costruttori.
Cosa Offro:
Fiverr non seleziona freelance in questa categoria. Verifica le qualifiche e discuti dei requisiti con il freelance prima di effettuare l'ordine, incluse eventuali preferenze in merito all'uso di strumenti di IA.
Abdul Raffy
Lingue
Traduzione automatica.
Traduzione automatica.
Puoi fare la pianificazione della casa così come il design, e anche la presentazione alle normative edilizie?
SÌ
Quali informazioni sono necessarie per iniziare il progetto strutturale della mia estensione o conversione del sottotetto?
Per cominciare, avrò bisogno di un set completo di disegni architettonici, inclusi planimetrie esistenti e proposte, elevazioni e sezioni trasversali. Per le conversioni del sottotetto, sono molto utili anche dettagli della struttura del tetto esistente (ad esempio, tralicci o tetto tradizionale tagliato) e l’altezza dei soffitti.
Le tue calcolazioni saranno accettate dal Building Control del Regno Unito?
Sì, assolutamente. Tutti i calcoli strutturali sono preparati con attenzione secondo gli Standard Britannici attuali e gli Eurocodici. Il pacchetto finale di calcoli è formattato appositamente per una presentazione e approvazione senza problemi da parte del tuo organismo di Building Control locale o dell’Inspector approvato.
Quali tipi di conversioni del sottotetto copri?
Fornisco progetti strutturali per tutte le tipiche conversioni del sottotetto nel Regno Unito, inclusi conversioni semplici con lucernario (Velux), mansarde con tetto piano, estensioni hip-to-gable e tetti mansardati. Il progetto coprirà tutto, dai nuovi travetti del pavimento alle travi di cresta e a qualsiasi lavoro in acciaio necessario (RSJs).
Il tuo servizio include la progettazione delle fondazioni per le estensioni?
Sì. Per estensioni posteriori o laterali di un solo o doppio piano, fornisco i calcoli strutturali per fondazioni standard a striscia o trincea, basati su condizioni di terreno tipiche supposte. Se il tuo sito presenta condizioni di terreno complesse (ad esempio, vicinanza a grandi alberi o terreni poveri), contattami pure per discutere.
Cosa riceverò esattamente al termine?
Riceverai un rapporto strutturale PDF completo, professionale e formattato, contenente tutti i calcoli necessari per le dimensioni del legno, le travi in acciaio e i muri portanti. Insieme a questo, fornisco disegni CAD dettagliati e dettagli di connessione che istruiscono chiaramente i tuoi costruttori su come eseguire i lavori.
Puoi aiutarmi se il mio architetto ha proposto un layout complesso open-plan per l’estensione?
Certamente. Rimuovere il muro posteriore di una proprietà per creare una grande cucina open-space e un’estensione è molto comune. Progetterò le strutture necessarie come telai a goalpost, travi in acciaio e appoggi per sostenere in sicurezza la struttura esistente sopra, mantenendo lo spazio aperto desiderato.
Devo avere i calcoli strutturali prima di chiedere preventivi ai costruttori?
Anche se i costruttori possono fornire stime approssimative basate sui piani architettonici, avere i calcoli strutturali completati in anticipo garantisce preventivi molto più precisi. Gli dice esattamente quali dimensioni devono avere le travi in acciaio, il legno e le fondazioni, evitando costi imprevisti in seguito.
| (2) | ||
| (0) | ||
| (0) | ||
| (0) | ||
| (0) |
craiggraham548

Stati Uniti
Great to work with, quick response and quality work
50 USD-100 USD
Prezzo
4 giorni
Tempo

Risposta del venditore

enumah_ice

Germania
He has a very good communication skills and smooth delivery
50 USD-100 USD
Prezzo
6 giorni
Tempo
Risposta del venditore
| (2) | ||
| (0) | ||
| (0) | ||
| (0) | ||
| (0) |
craiggraham548
Stati Uniti
Great to work with, quick response and quality work
50 USD-100 USD
Prezzo
4 giorni
Tempo
Risposta del venditore
enumah_ice
Germania
He has a very good communication skills and smooth delivery
50 USD-100 USD
Prezzo
6 giorni
Tempo
Risposta del venditore


