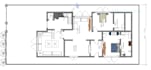
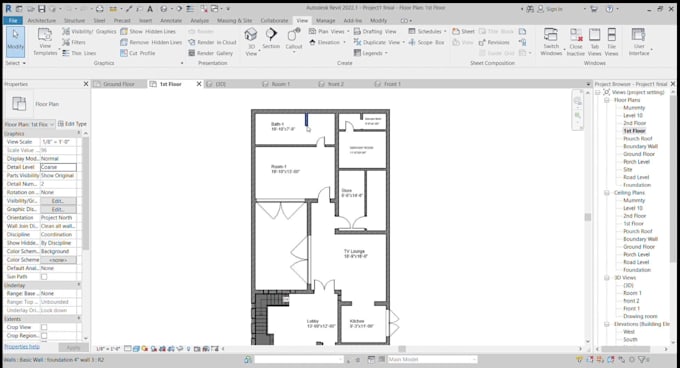
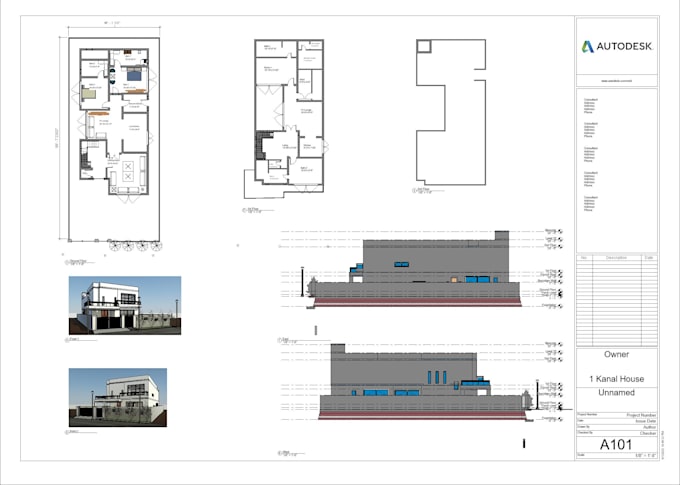
I will draw architectural floor plans and mep in revit

A
abdulsami526
A
abdulsami526
Abdul Sami
Alcune informazioni sono riportate in lingua inglese.

Informazioni su questo servizio

Hello!

Are you looking for a complete house plan package or a building permit plan? Search no further for you are in the right place.

I will help you achieve your dream or objective. I will make sure you are happy & you get the most out of Fiverr.


SERVICES WE OFFER:

  • Architectural drawings
  • Approval drawings
  • Floor Plans
  • Sections
  • Elevations
  • Working drawings
  • MEP drawings
  • Site Plans
  • Furniture Layout
  • Drawings on scale
  • Area Calculations
  • Door and Window schedule
  • Pdf/jpg/sketches to dwg (AutoCAD)


Why hire me?


I specialize in drawings per the US, UK, and Australian standards.

Pdf, CAD / REVIT files are delivered in each package.

Verifica del servizio e preferenze di stile della consegna

Fiverr non seleziona freelance in questa categoria. Verifica le qualifiche e discuti dei requisiti con il freelance prima di effettuare l'ordine, incluse eventuali preferenze in merito all'uso di strumenti di IA.

Scopri di più su Abdul Sami

Abdul Sami

Revit Modeler l MEP Designer l AutoCad l Civil Engineer l

5,0(9)
  • DaPakistan
  • Membro damag 2022
  • Tempo di risposta medio1 ora
  • Ultima consegna1 anno
  • Lingue

    Urdu, Inglese, Arabo
I am a Civil Engineer with over eight years of experience using Auto CAD (2D,3D), specializing in Architectural, Structural, Civil, and Plumbing drawing in several engineering projects. Also, I'm a proficient user of Revit, Google Sketch-up, Auto cad, and documentation of construction drawings. Dedicated, accurate and have an eye for attention to detail. I want to finish the task leaving a 100% satisfied Client. Always welcome to new and interesting projects.

Il mio portfolio

Altri servizi della categoria Architettura e Interior design offerti da me