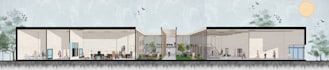
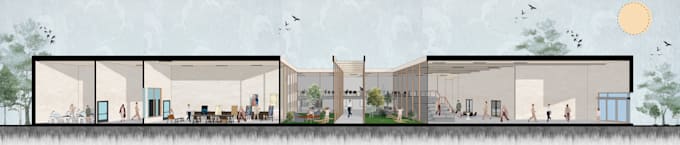
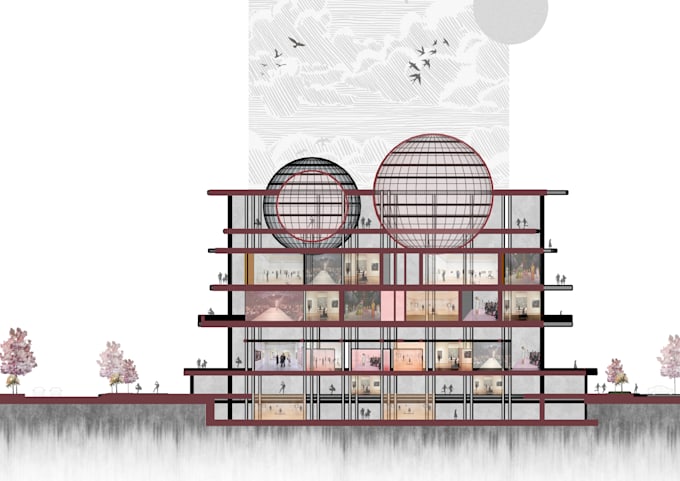
I will do 2d architectural section, perspective render by photoshop

A
abuassamadsojib
A
abuassamadsojib
Sojib

Level 2

Alcune informazioni sono riportate in lingua inglese.

Informazioni su questo servizio

Do not order without discussion.


Bring Your Architectural Vision to Life: I'll Render Your Plans, Elevations, Sections & Site Plans!

Do you have a stunning architectural design,! I'm here to transform your technical drawings into eye-catching, photorealistic renderings that showcase your brilliance.

What I offer:

  • High-quality renderings of your architectural plans, elevations, sections, and site plans.
  • Multiple styles and levels of detail: Choose from realistic, artistic, or minimalist renderings to match your project's needs.
  • Fast turnaround times: Get your renderings back quickly so you can keep your project moving forward.
  • Unlimited revisions: I'm not happy until you're happy! I'll work with you to make sure your renderings are perfect.

Here's what you can expect:

  • Before we start: We'll discuss your project in detail, including your desired style, level of detail, and any specific elements you want to highlight.
  • I'll work my magic: Using professional rendering software, I'll bring your 2D plans to life with textures, materials,lighting, and even people and landscaping.
  • I'll send you drafts for your approval,and I'm happy to make revisions
Verifica del servizio e preferenze di stile della consegna

Fiverr non seleziona freelance in questa categoria. Verifica le qualifiche e discuti dei requisiti con il freelance prima di effettuare l'ordine, incluse eventuali preferenze in merito all'uso di strumenti di IA.

Scopri di più su Sojib

Sojib

2D floor plan, Site plan, Section Elevation, 3D model Landscape Design

4,8(24)

Level 2

  • DaBangladesh
  • Membro dalug 2023
  • Tempo di risposta medio1 ora
  • Ultima consegna2 settimane
  • Lingue

    Bengali, Inglese, Hindi
Hey, this is Sojib! I'm skilled in AutoCAD, 3d modeling, 3d render, Architectural rendering, Landscape Design, Master Plan, Site Plan, Elevation, Section In AutoCAD and Photoshop. This profile is for you if you value timely delivery of elegant and appealing graphics designer work. My Services: •I will render your Master Plan, Floor Plan, Site Plan, Elevation, Section in Photoshop. •I will create your 2d floor plan, section, elevation in Cad and 3D. •I will design your front yard and backyard Landscape. Place your purchase now; it will be finished prior to the cutoff. Much obliged!

Il mio portfolio

Altri servizi della categoria Architettura e Interior design offerti da me