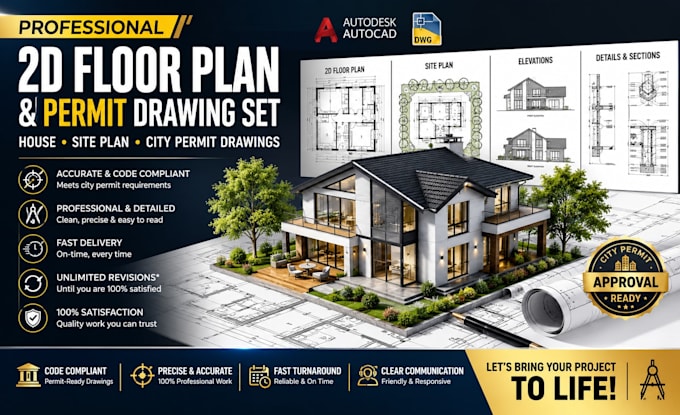
Helping You Get Permit Ready Drawings Approved Faster
Regno Unito
Inglese, Spagnolo, Tedesco
Alcune informazioni sono riportate in lingua inglese.
Chi sono
Hi, I'm Abubakar, an AutoCAD drafter specializing in architectural and construction documentation. I create permit-ready floor plans, site plans, ADU permit sets, basement remodel drawings, and construction shop drawings with material takeoff and cost estimation.
I focus on accuracy and code compliance, so your drawings move through plan review without delays. Every project is delivered with clean formatting — PDF and editable AutoCAD DWG files included.
Committed to fast communication, precise work, and getting your project right the first time.... Continua a leggere