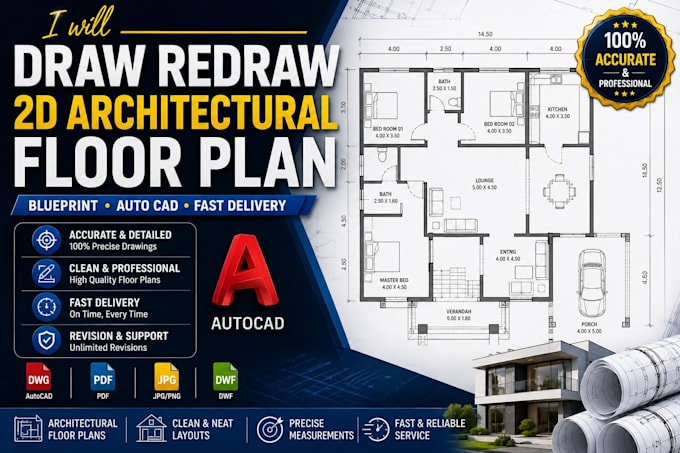
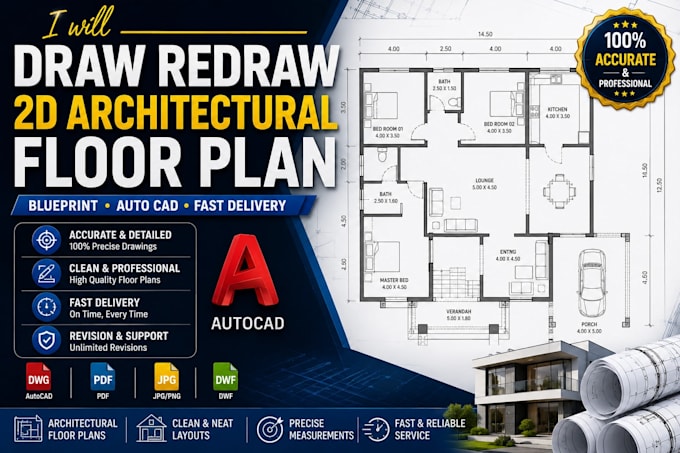
I will draw, redraw 2d architectural floor plan, blueprint autocad

A
abubakr547
A
abubakr547
abu bakr
Alcune informazioni sono riportate in lingua inglese.

Informazioni su questo servizio

Hello


I´m an Architect with 3 years of experience as designer.

I will convert/redraw your proposal in a professional presentation of 2D architectural floor plans using AutoCad.


The service offers:

  • Revisions Unlimited until the order has been marked complete.
  • Details floor plans (Equipment, room names, textures, etc)
  • Colored floor plan presentation (Optional)
  • Source File (Dwg.)
  • PDF file/ Image (JPG)


For the process:

1- Send picture of your drawing. (It could be hand sketches or images).

2- Write specific requirements (measurements, spaces, colors, etc).

3- Then I'll proceed to create the plans and send you the final result.

Verifica del servizio e preferenze di stile della consegna

Fiverr non seleziona freelance in questa categoria. Verifica le qualifiche e discuti dei requisiti con il freelance prima di effettuare l'ordine, incluse eventuali preferenze in merito all'uso di strumenti di IA.

Scopri di più su abu bakr

abu bakr

abu bakr

  • DaPakistan
  • Membro dalug 2026
  • Lingue

    Inglese
Hello! I am a passionate Landscape Designer dedicated to creating beautiful, functional, andsustainable outdoor spaces. I specialize in modern landscape design, backyard planning, garden layouts, patio design, front yard improvements, and realistic 2D and 3D landscape visualizations. My goal is to transform your ideas into creative designs that enhance the beauty, comfort, and value of your property. I focus match your vision and budget. Client satisfaction is my top priority, and I strive to deliver professional designs that exceed expectations.