Sfoglia categorie
Italiano
$
USD
Connettiti alla tua IA


_f0k35r.jpg)

Welcome!
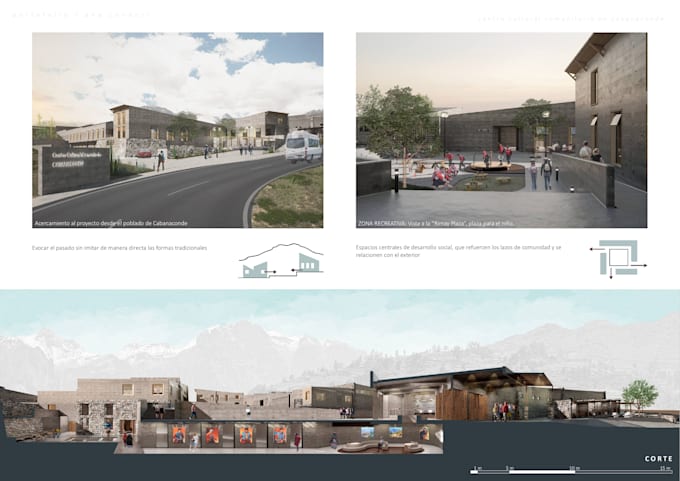
Let's turn your architectural project into clear, high-impact 2D sections and presentation diagrams.
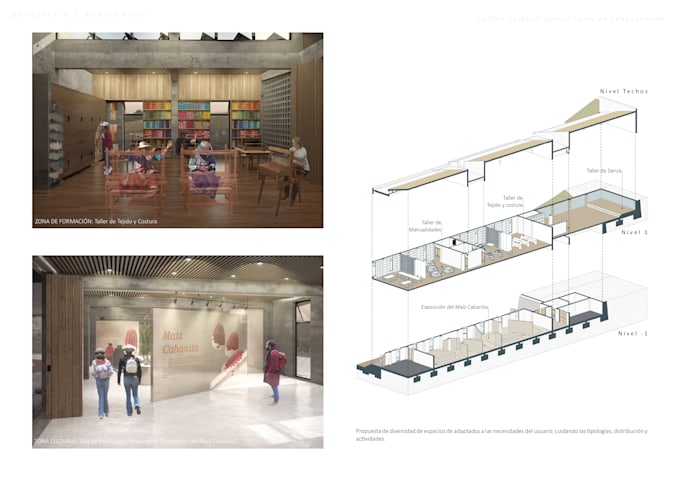
Using ArchiCAD, AutoCAD, SketchUp, and CorelDRAW, I create clean vector drawings, exploded axonometrics for academic reviews, competitions, or client presentations.
What you will get:
- High-detail 2D architectural sections with clean line weights and textures
- Conceptual, spatial, or exploded axonometric diagrams
- Custom color palettes, scale figures, and annotations
- Vector-sharp presentation board layouts (Standard & Premium)
- Source files (.DWG, .PDF, .CDR) + high-res JPG/PNG
What I need from you (IMPORTANT):
- A completed 3D model in SketchUp (.skp) or ArchiCAD (.pln)
- Specific section cut locations and diagram ideas
- Reference images or color palette preferences
Please note: This service covers graphic representation only. I respect your original 3D model and will NOT make architectural design modifications to your project (minor visual tweaks, like hiding a wall solely to improve the section view, may be done without altering the design). Message me before ordering to confirm your files!
Fiverr non seleziona freelance in questa categoria. Verifica le qualifiche e discuti dei requisiti con il freelance prima di effettuare l'ordine, incluse eventuali preferenze in merito all'uso di strumenti di IA.
Architect and Interior Designer
Lingue
Do you model the project from scratch or make design changes?
No. You must provide a completed 3D model in SketchUp (.skp) or ArchiCAD (.pln). I fully respect your design and do not make architectural modifications. Minor visual adjustments—such as hiding or shifting a wall solely to frame a cleaner section view—may be made without altering the project.
What file formats do you accept and deliver?
To start, I need your finished 3D model in SketchUp (.skp) or ArchiCAD (.pln). Depending on your package, I deliver high-resolution PDF/JPG/PNG files along with editable source files (.DWG, .CDR, or .PLN).