Sfoglia categorie
Esplora
Fiverr Pro
Italiano
$
USD
Soluzioni professionali di rilievo AutoCAD e quantità
Livello 1
Ha soddisfatto determinati criteri di prestazione e mostra un forte potenziale nel marketplace.
Molto reattivo
È noto per le risposte super rapide
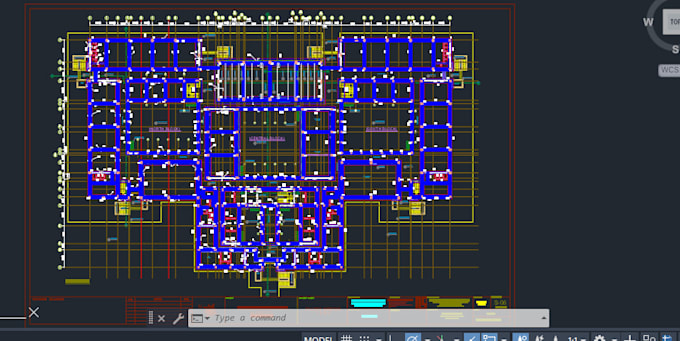
Stai cercando disegni strutturali di alta precisione e pronti per la costruzione per il tuo progetto?
Sono un disegnatore strutturale professionista con più di 5 anni di esperienza nel settore, che fornisce disegni tecnicamente accurati e conformi alle normative per progetti residenziali, commerciali e infrastrutturali.
Mi specializzo nella produzione di documentazione a livello di permesso e di costruzione che garantisce chiarezza, precisione e una collaborazione senza problemi con ingegneri e appaltatori.
Scope of Services
Pianta strutturale (fondazioni, colonne, travi, lastre, plinti)
Disegni di armature dettagliate e schede di piegatura delle barre (BBS)
Sezioni, elevazioni e dettagli di collegamento
Disegni di strutture in RCC, acciaio e composito
Disegni di officina e dettagli di costruzione
Disegni as-built e di revisione
Dimensionamenti, etichettature e annotazioni tecniche
Dettagli conformi alle normative (ACI, AISC, Eurocode, IS, BS come richiesto)
Deliverables
File DWG nativi di AutoCAD
Set di documenti in PDF per la costruzione
Gestione personalizzata dei layer e standard di disegno
Disegni scalati, puliti e pronti per la stampa
Formati adattati alle esigenze di consulenti o appaltatori
Perché lavorare con me?
Precisione di livello ingegneristico nei disegni
Standard rigorosi e layer CAD puliti
Tempi di consegna rapidi con milestone definite



Dimensione del progetto:
Complesso immobiliare
Tipo di edificio:
Residenziale
•
Commerciale
•
Industriale
Specialità materiali:
Calcestruzzo
•
Acciaio
Informa il freelance di eventuali preferenze o preoccupazioni relative all'uso di strumenti di IA nel completamento e/o nella consegna dell'ordine.
Traduzione automatica.
Fornisci disegni timbrati/approvati?
No, fornisco solo servizi di disegno professionale. La timbratura/approvazione deve essere fatta da un ingegnere autorizzato nella tua zona.
Quali formati riceverò?
Riceverai file AutoCAD DWG + PDF pronti all'uso.
Puoi rifare disegni da schizzi a mano?
Sì, posso convertire schizzi o note approssimative in disegni strutturali CAD professionali.
| (1) | ||
| (0) | ||
| (0) | ||
| (0) | ||
| (0) |

camel_hazel

Stati Uniti
Perfect work done
50 USD
$
2 giorni
Tempo
| (1) | ||
| (0) | ||
| (0) | ||
| (0) | ||
| (0) |
camel_hazel
Stati Uniti
Perfect work done
50 USD
$
2 giorni
Tempo