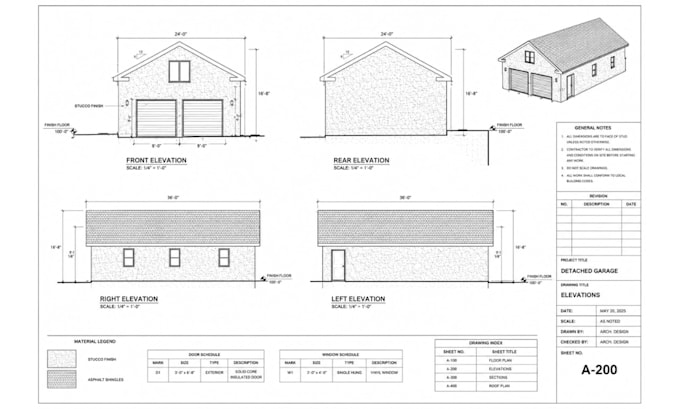
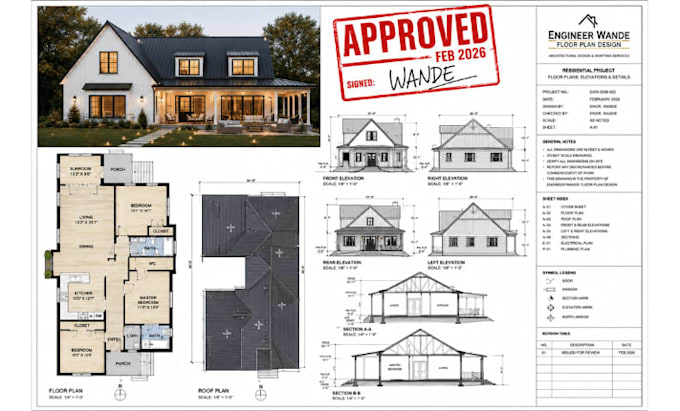
Architectural Designer, ADU Permit Drawings, City Permit Plans and AutoCAD
Stati Uniti
Inglese, Francese, Spagnolo, Tedesco, Italiano
Alcune informazioni sono riportate in lingua inglese.
Chi sono
I'm Wande, an Architectural Designer specializing in detached ADU design, permit drawings, architectural plans, floor plans, and complete city permit sets for residential projects. I help homeowners, contractors, builders, and real estate developers transform ideas into accurate, permit-ready construction drawings using AutoCAD and industry best practices. From ADUs and garage conversions to home additions and residential renovations, I deliver detailed plans, reliable communication, and on-time results focused on successful permit approval.... Continua a leggere