Tempo di risposta medio: 1 ora
Avatar

Salve, siamo Caddsight

Level 2

Architecture MEP Permit Consulting Agency

4,7(407)
Agency Cover Image
Alcune informazioni sono riportate in lingua inglese.

Informazioni sulla nostra agenzia

Pakistan

Inglese, Urdu, Hindi, Sindhi

10 dipendenti

In attività dal 2015

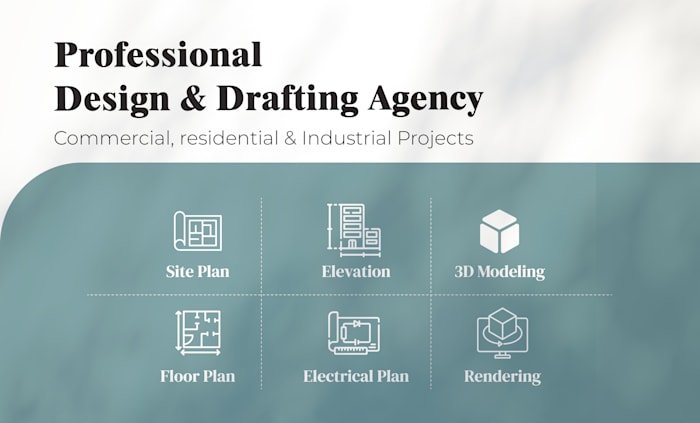
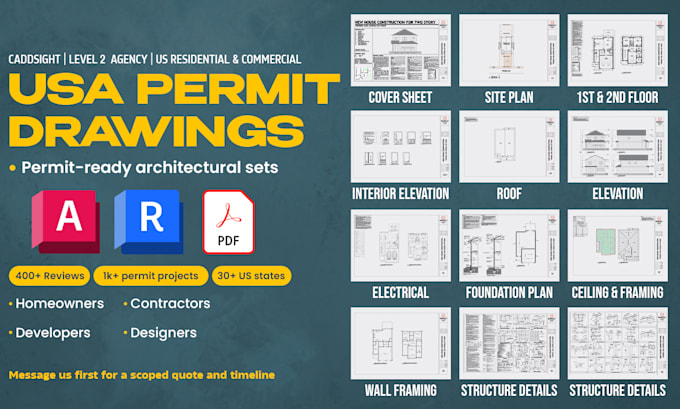
We are a professional design, drafting, and permit consulting agency with over 10 years of experience delivering permit-ready, code-compliant solutions for U.S. residential and commercial projects. Our expertise spans Architecture, Structural, and MEP (Electrical, Plumbing, HVAC), supported by cost estimation, millwork/shop drawings, and 3D visualization. Utilizing AutoCAD, Revit, SketchUp, 3ds Max, and PlanSwift, we help clients achieve efficient approvals and precise construction documentation.... Continua a leggere

Il nostro team

Mostra tutto (5)

Portfolio

Pacchetti popolari

Disegno 2D e Planimetrie
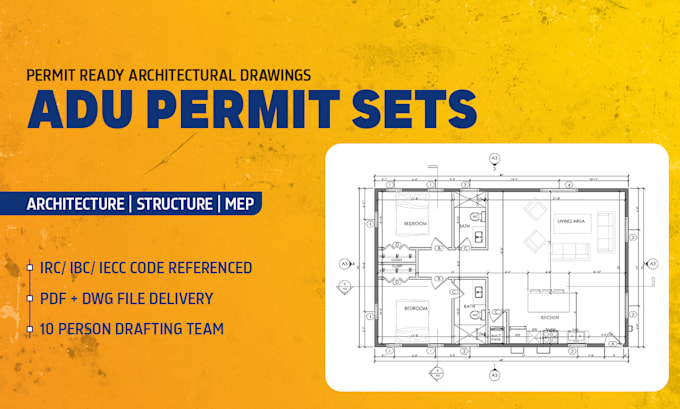
I will do adu permit sets
Disegno 2D e Planimetrie
I will do architecture drafting and design for permit construction
Disegno 2D e Planimetrie
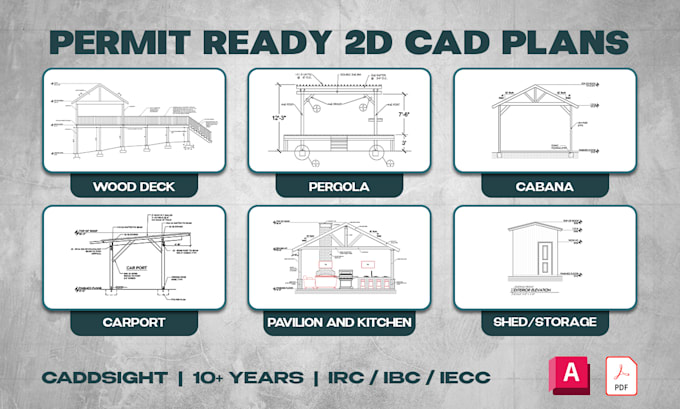
I will 2d plan wood deck, carport, cabana, pergola, sheds, patio
Idraulica e Drenaggio
I will mep mechanical electrical plumbing drafting and design
Disegno 2D e Planimetrie
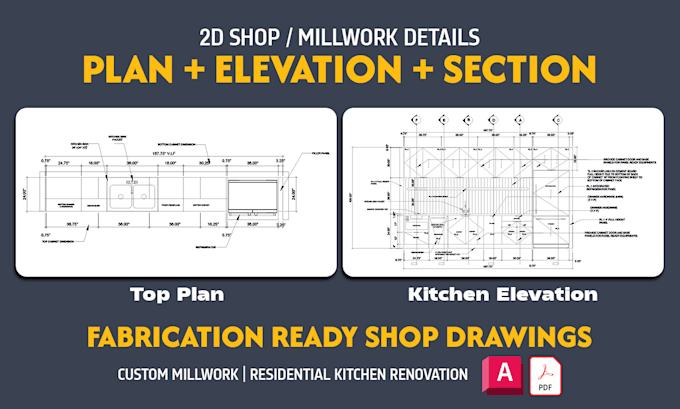
I will do millwork and shop drawings for kitchen cabinet vanity etc

407 Recensioni
4,7

(348)
(43)
(5)
(3)
(8)
Valutazione dettagliata
  • Livello di comunicazione del venditore
    4,8
  • Qualità della consegna
    4,7
  • Valore della consegna
    4,7
1-5 di 407 recensioni
Ordina per
Più rilevante
    L

    lissettei

    US

    Stati Uniti

    5

    I had an excellent experience working with CADDsight on revising my Yardzen front yard driveway hardscape and landscape site plan for permitting with the Village of Virginia Gardens, FL. This was a detailed and technical project involving zoning compliance, impervious and pervious area calculations,...

    400 USD-600 USD

    $

    13 giorni

    Tempo

    gig

    Disegno 2D e Planimetrie

    Utile?
    No
    A

    ashfordent

    BS

    Bahamas

    Collaborazione in corso
    5

    Caddsight did an excellent job updating my single-storey, four-bedroom house plans. The revisions I requested were design changes rather than corrections, and they carefully incorporated each one exactly as instructed. Communication was prompt, they responded quickly to revision requests, and the updated...

    50 USD-100 USD

    $

    3 giorni

    Tempo

    gig

    Disegno 2D e Planimetrie

    Utile?
    No
    W

    weebuma

    US

    Stati Uniti

    5

    Caddsight delivered exactly what was needed and was very quick with edits to help us get the goal for our MEP drawings. We are excited to build our rental units using the drawings from Caddsight. Thank you for your help!

    400 USD-600 USD

    $

    9 giorni

    Tempo

    gig

    Idraulica e Drenaggio

    Utile?
    No
    A
    image-docs

    andremartins966

    US

    Stati Uniti

    Collaborazione in corso
    5

    I had a very good experience working with this architect. He helped create a floor plan for my development project and was able to understand the concept, organize the ideas, and turn them into a practical layout. The process was professional, clear, and efficient. I appreciated the attention to detail...

    200 USD-400 USD

    $

    7 giorni

    Tempo

    gig

    Disegno 2D e Planimetrie

    Utile?
    No
    S

    sethhighline

    US

    Stati Uniti

    Collaborazione in corso
    4,7

    The team at Caddsight is quick to respond, understands international code, and communicates well. The only item that needs some work is perhaps attention to detail, along with asking for clarity before sending a finished product. We build numerous patio covers and decks, and getting the details right...

    200 USD-400 USD

    $

    9 giorni

    Tempo

    gig

    Disegno 2D e Planimetrie

    Immagine del campione di lavoro
    Utile?
    No
c
cadconsult

Invia un messaggio a Caddsight

ViaTempo di risposta medio: 1 ora