Sfoglia categorie
Esplora
Fiverr Pro
Italiano
$
USD
Ingegnere strutturale con più di 10 anni di esperienza
Cerchi progetti strutturali sicuri, ottimizzati e conformi al codice?
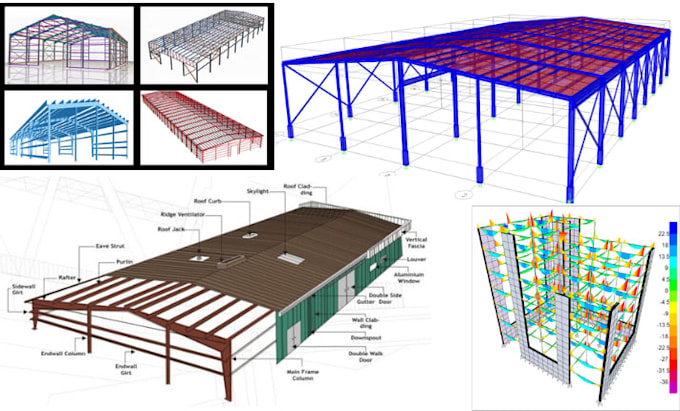
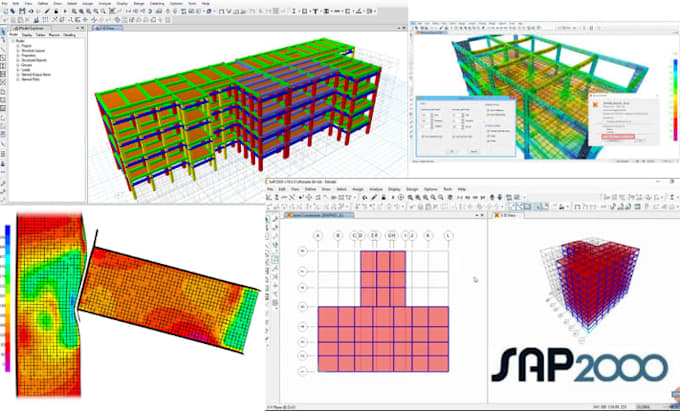
Sono Iqbal Ahmad, un ingegnere civile con oltre 10 anni di esperienza in consulenza strutturale. Mi specializzo nella modellazione 3D completa, analisi e progettazione di strutture in calcestruzzo armato (RC) e strutture in acciaio utilizzando software di alta gamma del settore.
I miei servizi principali:
Consegne:
Garantisco che ogni progetto sia professionale, realizzabile e conforme rigorosamente ai tuoi codici edilizi locali.
Contattami con i tuoi disegni architettonici (PDF/DWG) prima di ordinare per discutere la complessità del progetto!
#StructuralDesign #ETABS #SAP2000 #SteelStructure #RCCDesign


Dimensione del progetto:
Complesso immobiliare
Tipo di edificio:
Residenziale
•
Commerciale
•
Industriale
Specialità materiali:
Calcestruzzo
•
Acciaio
Informa il freelance di eventuali preferenze o preoccupazioni relative all'uso di strumenti di IA nel completamento e/o nella consegna dell'ordine.
Traduzione automatica.
Quali codici edilizi segui per la progettazione?
Lavoro principalmente con ACI 318 per il calcestruzzo armato e AISC 360 o AISC 341 per le strutture in acciaio. Tuttavia, sono anche competente con Eurocodici (EC2, EC3) e vari codici locali. Fammi sapere la posizione del progetto.
Quale software utilizzerai per l'analisi?
Per la maggior parte delle strutture edilizie, uso ETABS per la gestione superiore di edifici multi-piano. Per strutture specializzate, capannoni industriali o telai complessi, utilizzo SAP2000. Tutti i progetti sono ottimizzati per sicurezza e convenienza economica.
Quali informazioni devo fornire per iniziare?
Ho bisogno dei tuoi disegni architettonici (PDF o DWG), della posizione del progetto (per dati sul vento/sismici) e dell'uso previsto dell'edificio (per determinare i carichi vivi). Se hai un rapporto sul terreno per la progettazione delle fondazioni, includilo pure.
Fornirai i file sorgente modificabili?
Sì! I pacchetti Standard e Premium includono i file sorgente originali, così tu o le autorità locali potete rivedere i dettagli del modello.
Puoi anche progettare le connessioni o fornire disegni?
Sì, faccio analisi e progettazione delle connessioni, e fornisco anche disegni.
| (0) | ||
| (1) | ||
| (0) | ||
| (0) | ||
| (0) |
meidijas02

Indonesia
Well understand. We hope can make other project together.
50 USD-100 USD
Prezzo
6 giorni
Tempo
| (0) | ||
| (1) | ||
| (0) | ||
| (0) | ||
| (0) |
meidijas02
Indonesia
Well understand. We hope can make other project together.
50 USD-100 USD
Prezzo
6 giorni
Tempo