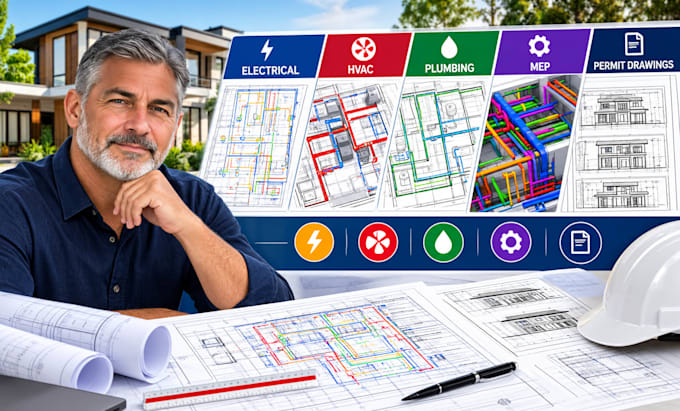
I am a CAD drafting and building design specialist providing electrical, HVAC, plumbing, MEP permit drawings, architectural plans, structural drawings, foundation plans, roof plans, and city permit dr...
Do you need accurate electrical, HVAC, plumbing, or MEP drawings for your residential or commercial building project?
I can help you prepare clear, detailed CAD drawings for construction coordination and permit submissions.
Services Include:
Electrical power plans and lighting layouts
HVAC ductwork, ventilation and mechanical plans
Plumbing layouts, water supply and drainage plans
Complete MEP drawing sets
Residential and commercial MEP plans
Building permit drawings and construction plans
Electrical, mechanical and plumbing layouts
MEP coordination drawings
CAD drafting and PDF to DWG conversion
What Sets Me Apart:
Clear and organized CAD drawings
Accurate dimensions based on supplied project information
Well structured drawing sheets and layouts
DWG and PDF deliverables, as agreed
Responsive communication and attention to detail
Whether you need individual MEP drawings or a coordinated drawing package, please contact me before ordering so we can confirm your project scope, location, requirements