2D Drafting, 3D Modeling, Town Planning, Architectural Presentations
Pakistan
Inglese
Alcune informazioni sono riportate in lingua inglese.
Chi sono
I help homeowners, developers and design teams turn ideas into clear drawings and 3D models. My services include 2D floor plans, AutoCAD drafting, SketchUp and Revit modelling, and Photoshop presentation boards.
I also offer town planning drawings, conceptual master plans, site layouts, plot subdivision layouts, and road, circulation and landscape concepts.
My approach focuses on functional spaces, thoughtful details and timeless design, supported by clear communication and organised deliverables.
Share your sketches, dimensions or references, and let’s discuss your project.... Continua a leggere
a
Aiman Shahzad
offline •
Consulta i miei servizi
Disegno 2D e Planimetrie
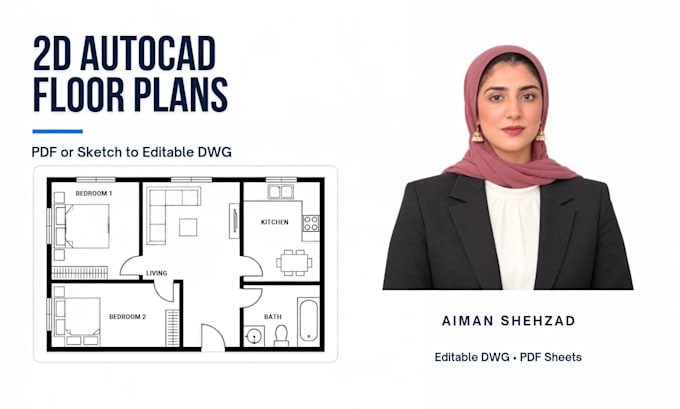
I will redraw 2d floor plans in autocad from your PDF or sketch