Sfoglia categorie
Esplora
Fiverr Pro
Italiano
$
USD



Traduzione automatica.
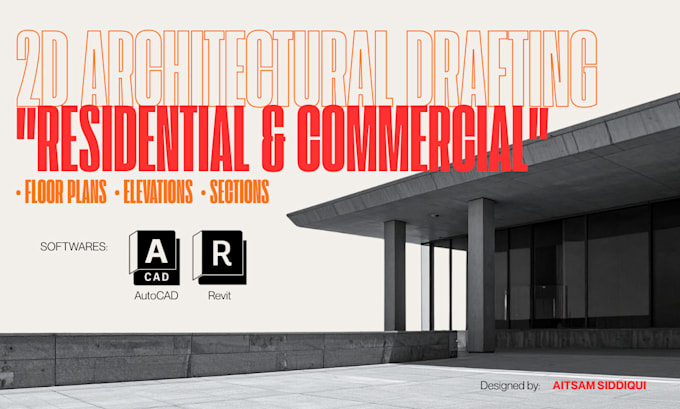
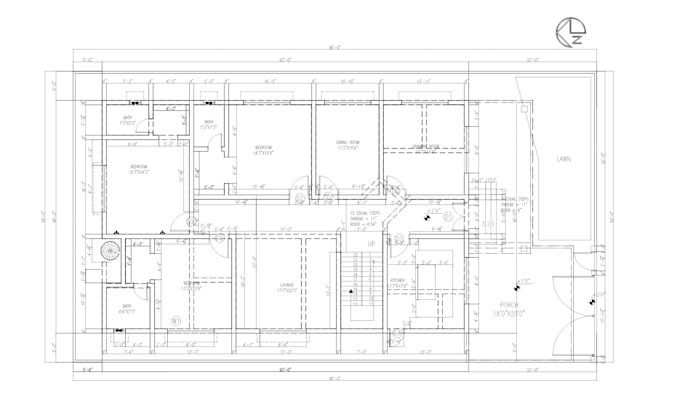
Trasformerò la tua idea, il tuo schizzo o le tue esigenze in disegni architettonici 2D precisi e accurati, pronti per la costruzione, le autorizzazioni o la presentazione.
Ecco cosa posso preparare per te:
Software: AutoCAD (e posso esportare in PDF, DWG o formati immagine a seconda delle necessità)
Perché lavorare con me: ho una solida formazione in progettazione architettonica e tecnologia delle costruzioni, quindi i miei disegni non sono solo "belle linee", ma rispettano le convenzioni edilizie reali, le quote standard e sono utilizzabili da appaltatori e ingegneri. Ho lavorato a progetti che spaziano da singole unità abitative a piani urbanistici su larga scala, quindi mi trovo a mio agio sia con piccoli disegni di lotti che con layout commerciali più ampi.
Come funziona:
Mettiamo il tuo progetto su carta in modo accurato e puntuale.
Fiverr non seleziona freelance in questa categoria. Verifica le qualifiche e discuti dei requisiti con il freelance prima di effettuare l'ordine, incluse eventuali preferenze in merito all'uso di strumenti di IA.
Architect I Interior Designer
Lingue
Traduzione automatica.
Traduzione automatica.
Di quali informazioni hai bisogno per iniziare?
Dimensioni del progetto o uno schizzo/PDF esistente, e eventuali requisiti specifici (numero di stanze, orientamento, normative edilizie locali se applicabili).
Rispettate le norme edilizie locali?
Posso lavorare secondo standard internazionali generali o allinearmi con normative locali specifiche se me le fornisci.
Puoi convertire uno schizzo disegnato a mano in CAD?
Sì — inviami una foto chiara o una scansione e la digitalizzerò.