Sfoglia categorie
Esplora
Fiverr Pro
Italiano
$
USD

Architectural Design, Space Planning, Revit BIM and 3D Rendering
Competenze
Consulta i miei servizi
Vuoi lavorare su base oraria?
Spiega a Alex Delgado cosa ti serve.
25 USD
/
oraArchitect
Eleven St • Part time
Nov 2020 - Present • 5 yrs 11 mos
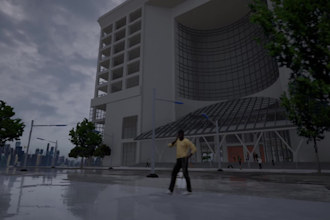
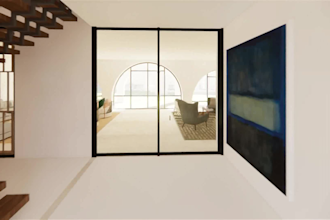
Delivered 100+ international projects for residential, commercial, and mixed-use clients across the U.S., Europe, and Latin America. Specialized in Revit BIM modeling, construction documentation (SD–CD), and code compliance (IBC 2024, Eurocodes, NSR-10). Produced high-quality 3D visualizations and walkthroughs (V-Ray, Enscape, Twinmotion, D5) to enhance client presentations and secure project approvals. Achieved Top-Rated status with 5⭐ reviews and over 1,000 hours billed, demonstrating consistent client satisfaction and reliability.
| (65) | ||
| (3) | ||
| (1) | ||
| (0) | ||
| (0) |

jackk_3

Spagna
Fue una buena experiencia trabajar con Alex, estuvo atento a mis demandas y a lo que necesitaba y juntos llegamos a un buen resultado final. Buen profesional.
Risposta del venditore

acarriz

Messico
Increible trabajo otra vez! Y entrega en el tiempo requerido
acarriz
Messico
Alex did an amazing job. He paid great attention to detail and really understood what I wanted and what I was looking for. His communication throughout the process was excellent, and he delivered everything professionally and on time. I truly appreciate the effort and dedication he put into the project. Highly recommended!
edgaralizo

Stati Uniti
Amazing work! The 3D view came out even better than I imagined. The architect understood exactly what I wanted, paid great attention to detail, and delivered everything on time. Communication was smooth and professional throughout the project. The final render looks realistic, clean, and ready to show...

Risposta del venditore
edgaralizo
Stati Uniti
Absolutely outstanding architect. He understood my vision perfectly and delivered precise drawings faster than expected. Professional, talented, and a real pleasure to work with. Highly recommended!

