From Concept to Professional Drawings for Real World Builds
Stati Uniti
Inglese, Tedesco
Alcune informazioni sono riportate in lingua inglese.
Chi sono
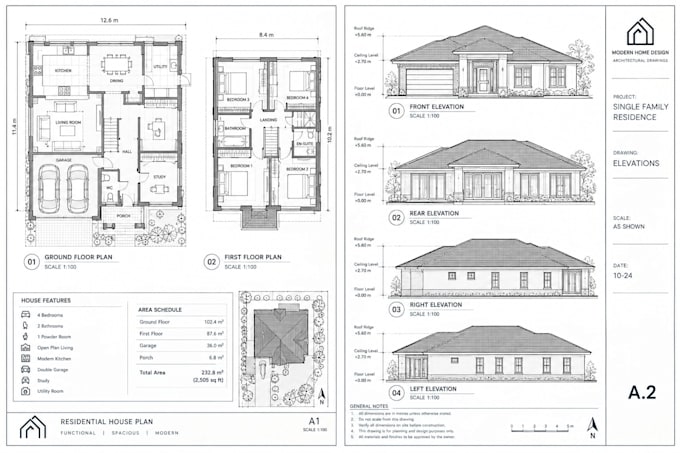
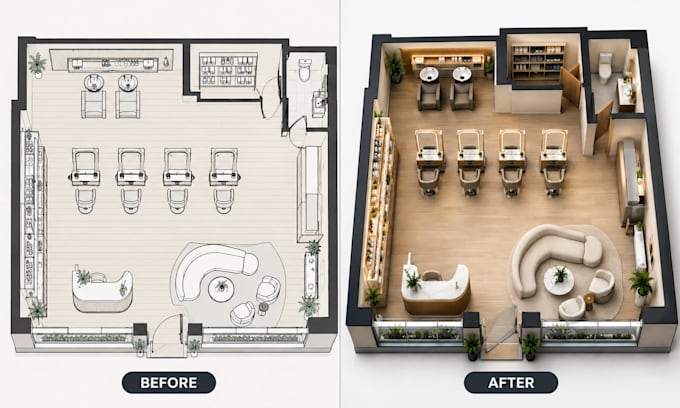
I am a professional floor plan designer building for real spaces, not just houses. I help daycare owners, clinic operators, salon owners, and churches turn ideas, sketches, or Matterport scans into accurate floor plans complete with MEP drawings, colored 2D layouts, and realistic 3D renders. Need a permit ready daycare plan, a salon built for client flow, a converted Matterport scan, or a full church sanctuary layout? I deliver clean, precise, build ready results in AutoCAD, PDF, and DWG. Fast turnaround, clear communication. Message me let's design your space right, the first time.... Continua a leggere