Landscape, Interior Design, 3D Rendering, Floor Plans, Revit and AutoCAD Expert
Stati Uniti
Inglese, Spagnolo, Tedesco, Francese
Alcune informazioni sono riportate in lingua inglese.
Chi sono
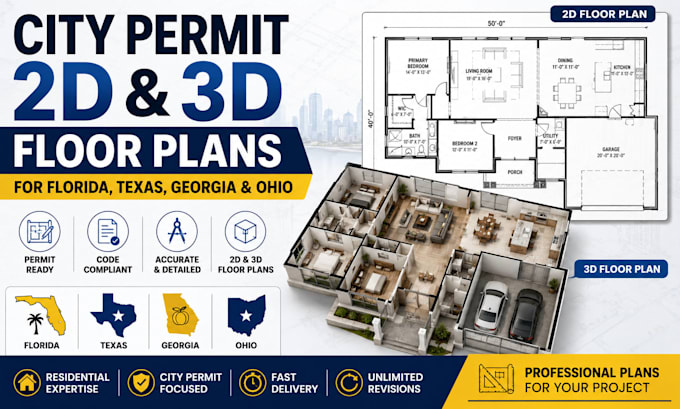
A professional Architectural and 3D design specialist delivering high quality landscape design, interior design, floor plans, and permit ready drawings using Revit and AutoCAD. I create realistic 3D visualizations for residential and commercial spaces including kitchens, bedrooms, offices, patios, pools, and site plans.
My goal is to transform ideas into accurate, buildable and visually stunning designs that meet client expectations and industry standards.
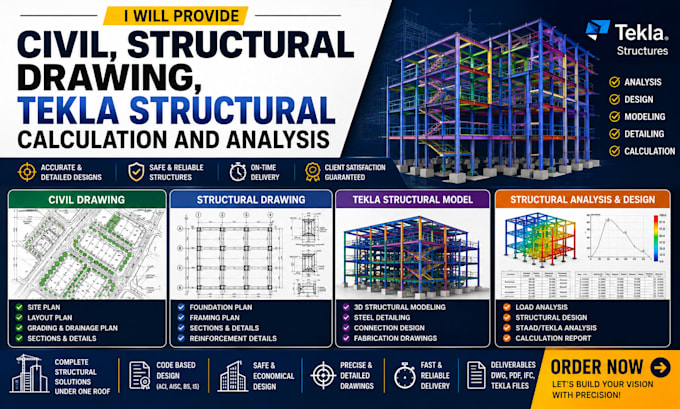
Expert in Revit, AutoCAD, SketchUp, 3D rendering, permit drawings, and architectural visualization. fast delivery and high accuracy!!... Continua a leggere