Sfoglia categorie
Esplora
Fiverr Pro
Italiano
$
USD

Architectural Designer specializing in Landscape, Interior Design and Floor Plan
Competenze
Consulta i miei servizi

Kitchen Interior Visualization
WEB3 • Freelance
Sep 2026 - Sep 2026 • 0 mos
i developed a detailed kitchen interior in Revit based on the client's design requirements. i also created realistic 3D visualizations showing the layout, materials, finishes, lighting, and overall appearance of the proposed space.

Residential Landscape & Pool Design
Upwork • Freelance
Aug 2026 - Aug 2026 • 0 mos
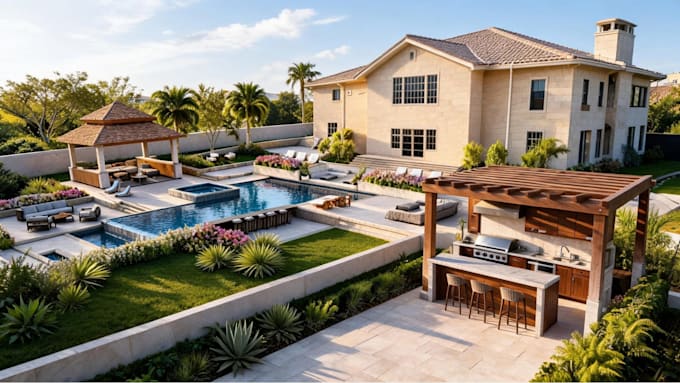
i designed a complete backyard landscape featuring a swimming pool, outdoor kitchen, seating areas, and garden spaces. i also developed the site plan and 3D visualization to help the client understand the proposed layout.
Backyard & Outdoor Living Design
WEB3 • Freelance
Aug 2026 - Aug 2026 • 0 mos
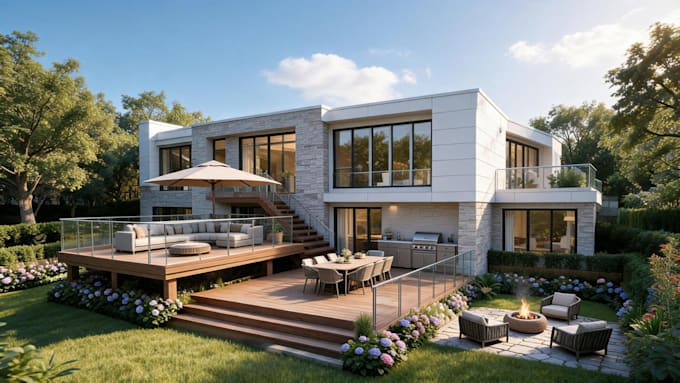
Created a residential backyard concept with deck areas, landscaping, and outdoor living spaces. Produced a 3D site plan and presentation visuals based on the client's property dimensions and requirements.
