Alcune informazioni sono riportate in lingua inglese.
Chi sono
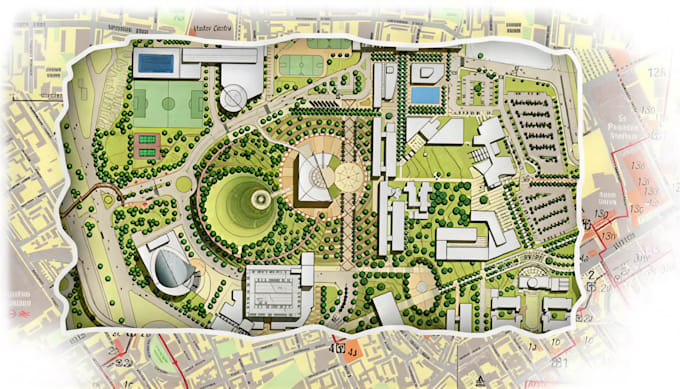
Hello! I’m an professional experienced architect specializing in Architectural drawings and 3D Exterior and Interior Design. With years of expertise, I create precise permit-ready Site Plans, Floor Plans, Landscape Plans, Subdivision Plans, Master Plans, and realistic 3D Exterior and interior renderings. Proficient in AutoCAD, 3D Max, SketchUp, Google Earth, and ArcGIS, I ensure accuracy and meet city requirements in each plan. Client satisfaction and quality are my top priorities. Let’s bring your vision to life!... Continua a leggere