Sfoglia categorie
Italiano
$
USD
Connettiti alla tua IA

Level 2
17 ordini in coda

Stati Uniti
Ali Zafar did a great job preparing the complete permit drawing package for our new home construction project. We needed architectural floor plans, structural...

Regno Unito
Great experience with Ali on our Arizona city permit plans. He prepared a detailed drawing package while keeping local codes and jurisdiction requirements in...

Australia
For our home renovation in Sydney, Ali Zafar prepared a detailed set of permit drawings covering the proposed architectural changes and the related structural...
Stati Uniti
Ali helped with the permit drawings for an addition to our property in Connecticut, where coordination between the existing house and the proposed construction...
Stati Uniti
I worked with Ali Zafar on the city permit drawings for converting an existing garage into usable living space in Ohio. He developed the architectural plans,...
Traduzione automatica.
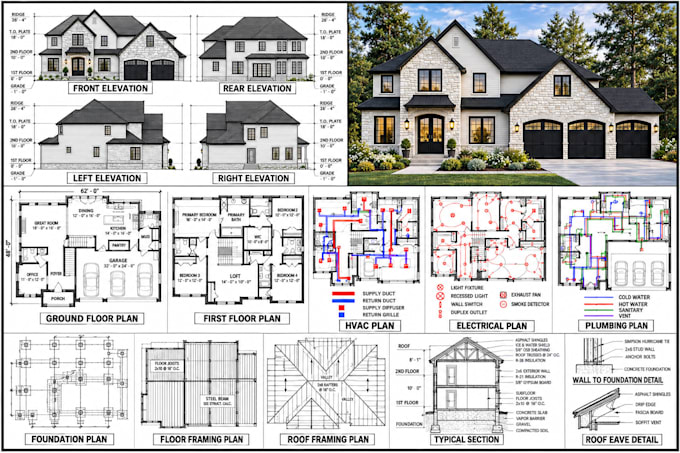
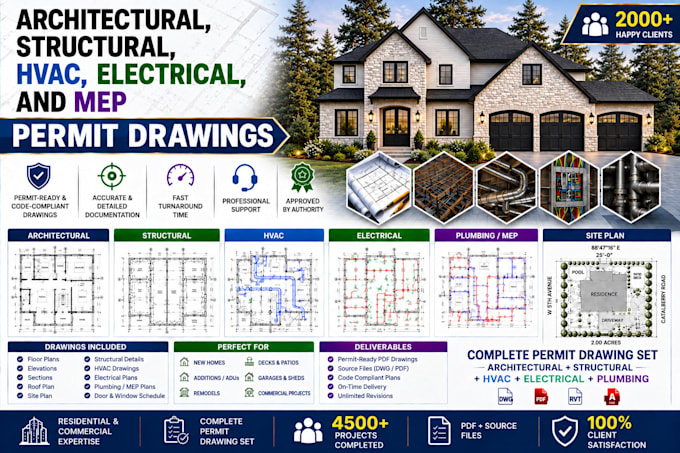
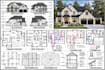
Se cerchi professionisti per piantine 2D, disegni architettonici, strutturali e MEP per permessi, sei nel posto giusto.
Con oltre 10 anni di esperienza e più di 4.500 progetti completati, offro disegni precisi per permessi, disegni di costruzione, blueprint, planimetrie di case, disegni AutoCAD e Revit per progetti residenziali e commerciali.
SERVIZI INCLUSI:
Disegni architettonici
Disegni strutturali
Disegni MEP
SERVIZI AGGIUNTIVI
PERCHÉ SCEGLIERE ME?
Contattami prima di ordinare per discutere del tuo progetto e delle esigenze di disegni per permessi.
Fiverr non seleziona freelance in questa categoria. Verifica le qualifiche e discuti dei requisiti con il freelance prima di effettuare l'ordine, incluse eventuali preferenze in merito all'uso di strumenti di IA.
Building Dreams with Permit Ready Plans
Level 2
Lingue
Traduzione automatica.
Traduzione automatica.
Di quali informazioni hai bisogno per iniziare?
Per favore, fornisci la posizione del progetto, le dimensioni, gli schizzi, i disegni esistenti, il rilievo/plano del sito, le foto e una breve descrizione del lavoro proposto.
Fornisci disegni per i permessi?
Sì. Preparo disegni di permesso architettonico, strutturale e MEP secondo l'ambito del progetto concordato e i requisiti applicabili.
Puoi creare disegni da uno schizzo a mano o da un PDF?
Sì. Posso convertire schizzi, PDF, misurazioni, vecchi piani e disegni di riferimento in disegni professionali 2D AutoCAD/Revit.
Fornisci disegni architettonici, strutturali e MEP?
Sì. A seconda del tuo progetto, posso fornire piani architettonici, disegni strutturali, elettrici, idraulici e HVAC/meccanici.
Lavori su progetti residenziali e commerciali?
Sì. Posso aiutarti con case, ADU, aggiunte, ristrutturazioni, garage, ponti, uffici, negozi e altri progetti residenziali o commerciali.
Puoi revisionare i disegni in base ai commenti della città?
Sì. I commenti sulla revisione del permesso e le revisioni richieste possono essere affrontati secondo l'ambito concordato. Invia i commenti ufficiali per la valutazione.
Fornisci file di origine AutoCAD o Revit?
Sì. I file sorgente DWG e/o Revit possono essere forniti se inclusi nel pacchetto o nell'offerta personalizzata.
Puoi fornire calcoli strutturali?
Sì, dove applicabile e specificamente incluso nell'ambito del progetto. I requisiti variano a seconda del progetto e della giurisdizione.
Quanto durerà il mio progetto?
Il tempo di consegna dipende dalle dimensioni e dalla complessità del progetto. Piani semplici possono richiedere pochi giorni, mentre set completi di permessi architettonici, strutturali e MEP richiedono più tempo.
| (1942) | ||
| (101) | ||
| (20) | ||
| (8) | ||
| (17) |
luislopez58
Stati Uniti
Ali Zafar did a great job preparing the complete permit drawing package for our new home construction project. We needed architectural floor plans, structural details, electrical layouts, and plumbing drawings that complied with the applicable local construction codes. He understood our requirements...
50 USD
$
3 settimane
Tempo
alex_wren74
Regno Unito
Great experience with Ali on our Arizona city permit plans. He prepared a detailed drawing package while keeping local codes and jurisdiction requirements in mind. Architectural layouts, structural details, electrical plans, plumbing information, and HVAC documentation were all presented professionally....
100 USD-200 USD
$
5 settimane
Tempo

Risposta del venditore
carapeten
Australia
For our home renovation in Sydney, Ali Zafar prepared a detailed set of permit drawings covering the proposed architectural changes and the related structural and MEP work. He worked from our existing information and converted it into a clear package that addressed the applicable local building codes...
50 USD
$
2 settimane
Tempo
Risposta del venditore
brysenodic
Stati Uniti
Ali helped with the permit drawings for an addition to our property in Connecticut, where coordination between the existing house and the proposed construction was important. He prepared detailed architectural plans and incorporated the required structural and MEP drawings into the overall submission...
50 USD
$
3 settimane
Tempo
Risposta del venditore
averylianaa
Stati Uniti
I worked with Ali Zafar on the city permit drawings for converting an existing garage into usable living space in Ohio. He developed the architectural plans, structural details, and relevant MEP drawings while taking the applicable local code requirements into consideration. The initial drawings arrived...
50 USD
$
6 giorni
Tempo
| (1942) | ||
| (101) | ||
| (20) | ||
| (8) | ||
| (17) |
luislopez58
Stati Uniti
Ali Zafar did a great job preparing the complete permit drawing package for our new home construction project. We needed architectural floor plans, structural details, electrical layouts, and plumbing drawings that complied with the applicable local construction codes. He understood our requirements...
50 USD
$
3 settimane
Tempo
alex_wren74
Regno Unito
Great experience with Ali on our Arizona city permit plans. He prepared a detailed drawing package while keeping local codes and jurisdiction requirements in mind. Architectural layouts, structural details, electrical plans, plumbing information, and HVAC documentation were all presented professionally....
100 USD-200 USD
$
5 settimane
Tempo
Risposta del venditore
carapeten
Australia
For our home renovation in Sydney, Ali Zafar prepared a detailed set of permit drawings covering the proposed architectural changes and the related structural and MEP work. He worked from our existing information and converted it into a clear package that addressed the applicable local building codes...
50 USD
$
2 settimane
Tempo
Risposta del venditore
brysenodic
Stati Uniti
Ali helped with the permit drawings for an addition to our property in Connecticut, where coordination between the existing house and the proposed construction was important. He prepared detailed architectural plans and incorporated the required structural and MEP drawings into the overall submission...
50 USD
$
3 settimane
Tempo
Risposta del venditore
averylianaa
Stati Uniti
I worked with Ali Zafar on the city permit drawings for converting an existing garage into usable living space in Ohio. He developed the architectural plans, structural details, and relevant MEP drawings while taking the applicable local code requirements into consideration. The initial drawings arrived...
50 USD
$
6 giorni
Tempo