Sfoglia categorie
Esplora
Fiverr Pro
Italiano
$
USD



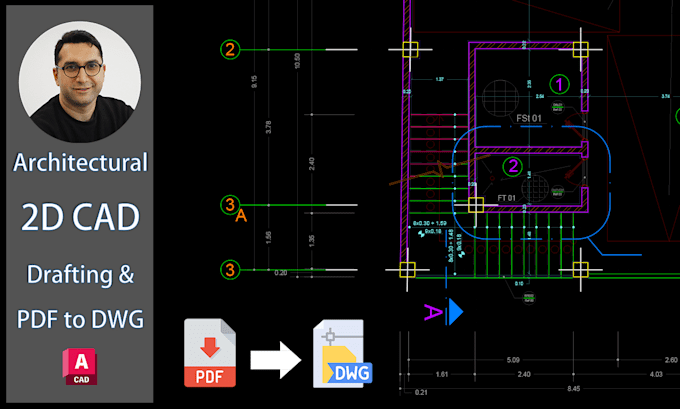
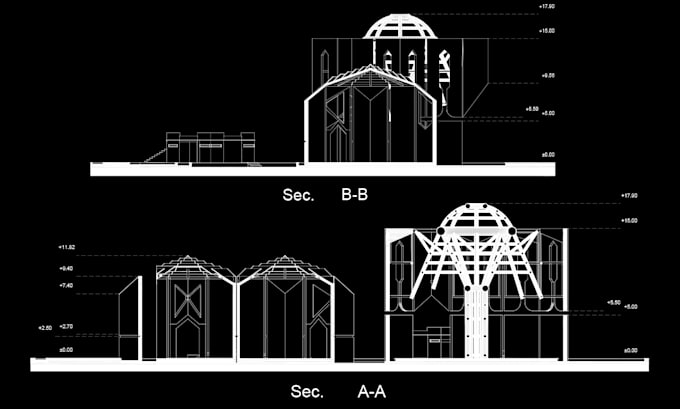
Looking for clean, accurate, and professional 2D architectural CAD drawings? You are in the right place!
I am a professional Architectural Engineer with extensive experience in AutoCAD drafting and architectural documentation. I specialize in converting hand sketches, PDFs, or images into fully editable, organized, and layered AutoCAD (DWG) files.
Services I Offer:
Why Choose My Services?
Note: Every project has unique requirements. Please contact me before placing an order so we can discuss your specific needs and timeline!
Fiverr non seleziona freelance in questa categoria. Verifica le qualifiche e discuti dei requisiti con il freelance prima di effettuare l'ordine, incluse eventuali preferenze in merito all'uso di strumenti di IA.
Architect and Civil Engineer
Lingue
What do i need to provide to get started?
Please provide your hand sketches, PDFs, images, or old blueprint with clear dimensions and any specific instructions you have.
Will I receive the editable AutoCAD DWG source file?
Yes, the editable DWG source file is included in the Standard and Premium packages, or available as an add-on for the Basic package.
Can You work with both Imperial and Metric units?
Yes, I can work fluently with both Feet/Inches (Imperial) and Meters/Millimeters (Metric) systems according to your preference.
What if I need revisions after delivery?
I offer revisions to make sure the drawings match your initial instructions and requirements perfectly.