Sfoglia categorie
Esplora
Fiverr Pro
Italiano
$
USD
Designer architettonico AutoCAD SketchUp piani 2D rendering 3D
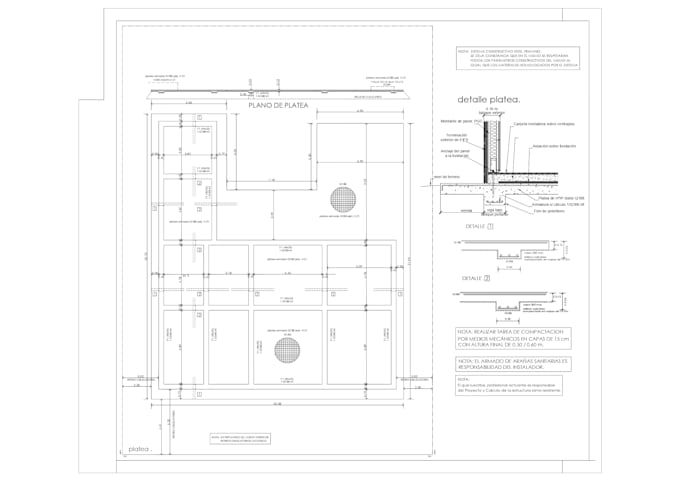
Creo disegni di costruzione di strutture in acciaio e documentazione tecnica per progetti residenziali e architettonici utilizzando AutoCAD. Fornisco piani di strutturazione, sezioni, elevazioni e disegni di costruzione dettagliati con organizzazione pulita e disegni tecnici precisi per il coordinamento della costruzione e l'esecuzione in loco.


Dimensione del progetto:
House
Specialità materiali:
Acciaio
Informa il freelance di eventuali preferenze o preoccupazioni relative all'uso di strumenti di IA nel completamento e/o nella consegna dell'ordine.
Traduzione automatica.
Di cosa hai bisogno per iniziare?
Per favore, invia planimetrie, schizzi, PDF, dimensioni o qualsiasi riferimento alla struttura in acciaio disponibile.
Quali formati di file riceverò?
File PDF e DWG a seconda del pacchetto scelto.
Puoi ridisegnare schizzi in disegni CAD professionali?
Sì. Posso convertire schizzi, PDF o disegni a mano in documentazione CAD organizzata della struttura in acciaio.
Fornite disegni pronti per la costruzione?
Sì. I disegni sono preparati per il coordinamento tecnico e scopi di costruzione.