Sfoglia categorie
Esplora
Fiverr Pro
Italiano
$
USD


Traduzione automatica.
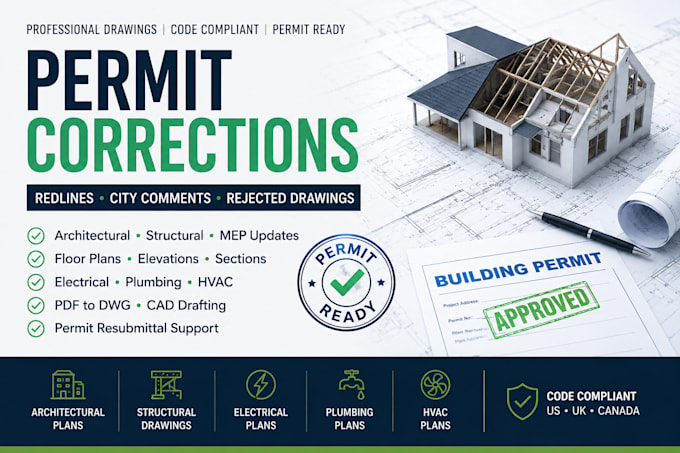
OTTieni l'approvazione del permesso di costruzione senza ritardi.
Aiuto proprietari di case, appaltatori, progettisti e sviluppatori ad aggiornare i disegni di costruzione per la ripresentazione del permesso. Se i tuoi piani sono stati evidenziati dalla città, dal revisore del permesso o dal controllore dei piani, posso rivedere i commenti e aggiornare i disegni in un formato chiaro e professionale.
Posso assisterti con:
REQUISITI:
NOTA: Ogni progetto è unico. Contattami prima di ordinare così posso rivedere il tuo file e fornirti un preventivo preciso.
Prepariamo i tuoi disegni per la ripresentazione.
Nota: Timbri, sigilli, servizi di ingegneria/architettura con licenza e garanzie di approvazione del permesso non sono inclusi a meno che non siano concordati separatamente.
Facciamo realizzare il tuo progetto.
ANAS
Fiverr non seleziona freelance in questa categoria. Verifica le qualifiche e discuti dei requisiti con il freelance prima di effettuare l'ordine, incluse eventuali preferenze in merito all'uso di strumenti di IA.
US Permit Drawing Services
Lingue
Traduzione automatica.
Traduzione automatica.
Fornisci timbro o sigillo con licenza?
No. Timbri, firme o disegni sigillati con licenza di ingegneria/architettura non sono inclusi a meno che non siano concordati separatamente con un professionista autorizzato.
Puoi aiutare con disegni di permesso respinti?
Sì. Inviami i commenti della città, il set di disegni esistenti, le evidenziazioni e i file CAD se disponibili. Rivedrò l'ambito e confermerò cosa può essere aggiornato.
Puoi lavorare solo con PDF?
Sì, posso lavorare con file PDF, ma i file CAD aiutano a ridurre i tempi e migliorare la precisione. PDF scansionati di bassa qualità potrebbero richiedere tempo aggiuntivo di redazione.