Sfoglia categorie
Esplora
Fiverr Pro
Italiano
$
USD
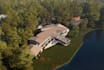
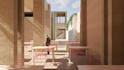


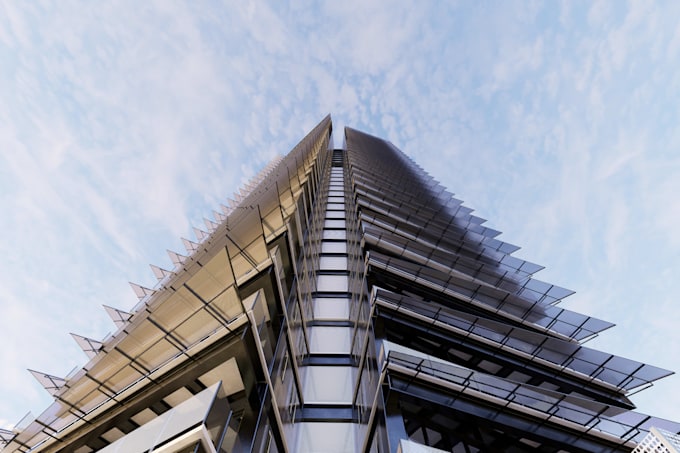
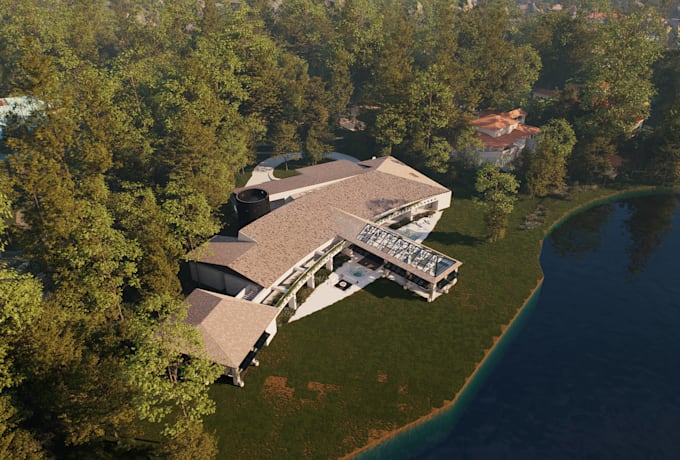
Bring your architectural project to life with high-quality, photorealistic 3D renders created by an experienced architect and architectural visualizer.
With 3+ years of professional experience and over 2,000 renders produced, I have worked on projects for architecture firms, interior designers, marketing agencies, real estate projects, exhibitions, fashion events, and large-scale productions.
I can transform your plans, sketches, references, or existing 3D models into detailed and compelling visualizations. I offer:
Interior & exterior renders
Architectural 3D modeling
Photorealistic visualization
Materials, textures & lighting
Landscaping & context
Post-production & image enhancement
I work with SketchUp, D5 Render, V-Ray, AutoCAD, Photoshop and Illustrator.
Every project is tailored to your needs, with careful attention to architecture, composition, materials, lighting and detail.
Whether you already have a 3D model or need me to build it from your drawings, I can help bring your vision to life.
Please contact me before ordering so I can review your project and recommend the best package.
Fiverr non seleziona freelance in questa categoria. Verifica le qualifiche e discuti dei requisiti con il freelance prima di effettuare l'ordine, incluse eventuali preferenze in merito all'uso di strumenti di IA.
Architect
Lingue
Do you provide 3D modeling?
Yes! I can create the 3D model from your architectural plans, sketches, or references. If you already have a 3D model, I can work directly from it.
What files do you need to get started?
Ideally, please provide floor plans, elevations, sections, reference images, material specifications, and your 3D model if available. The more information you provide, the more accurately I can represent your project.
Can you create both interior and exterior renders?
Absolutely. I create interior, exterior, residential, commercial, and conceptual architectural visualizations.
How long does a project take?
Delivery time depends on the complexity of the project and the number of renders. Most projects take approximately 3–7 days.
Can I request revisions?
Yes. Revisions are included according to the package selected. Additional revisions can also be requested if needed.
Can you match a specific style or reference?
Yes. You can provide reference images, materials, lighting styles, or examples of the atmosphere you want, and I will use them as visual guidance.
Do you offer urgent delivery?
Yes, depending on my availability and the project's complexity. Please contact me before ordering for an urgent project.
Can you create animations or virtual tours?
Yes! I can also provide 3D walkthroughs, animations, and virtual tours. These services are quoted separately depending on the project.
Can you work with an existing SketchUp model?
Yes. I can use your existing SketchUp or other compatible 3D model and focus on materials, lighting, environment, rendering, and post-production.
Can you work from only architectural plans?
Yes. I can build the 3D model based on your plans and elevations. The final price will depend on the level of detail and complexity.