Sfoglia categorie
Esplora
Fiverr Pro
Italiano
$
USD

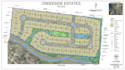

Professional Topographic, Site Plan, Subdivision & Cadastral Mapping Services
Need accurate land mapping for your project? I provide professional topographic maps, site plans, subdivision layouts, and cadastral maps for residential, commercial, and land development projects.
Services I Offer
Why Choose Me?
Please contact me before placing your order to discuss your project requirements.
Informa il freelance di eventuali preferenze o preoccupazioni relative all'uso di strumenti di IA nel completamento e/o nella consegna dell'ordine.
Real Estate Site Plans
Lingue
Do you create maps from survey data?
Yes. I can prepare accurate maps from survey coordinates, CAD files, PDFs, and other formats.
What file formats do you deliver?
PDF, DWG, DXF, PNG, JPG, and other requested formats.
Can you revise an existing site plan?
Yes, I can update or modify existing drawings.
Do you provide source files?
Yes, editable source files are included in the appropriate package.
Can you prepare maps for permit applications?
Yes, based on the information and requirements you provide.


