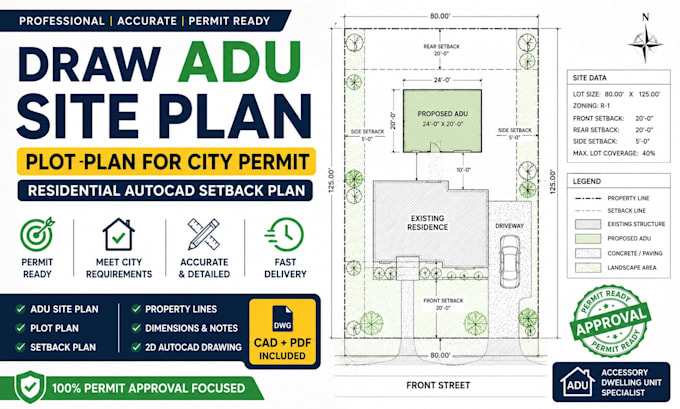
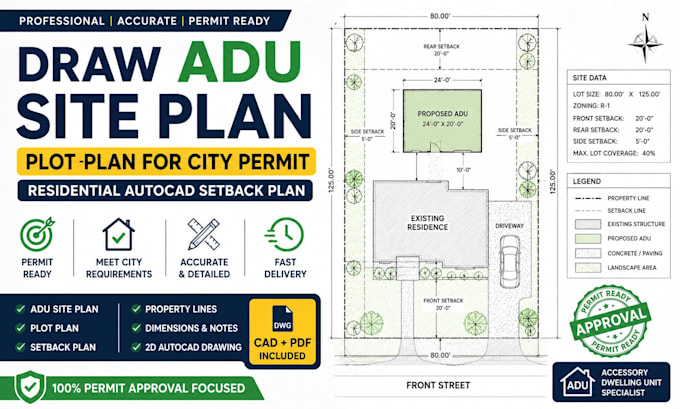
Precision site plans engineered for fast, stress free city permit approvals
Stati Uniti
Inglese
Alcune informazioni sono riportate in lingua inglese.
Chi sono
I am a professional AutoCAD designer specializing in permit ready site plans, plot plans, and land survey drawings for city approval. I help homeowners, contractors, and developers get accurate, detailed, and compliant drawings for ADU permits, pool permits, fence permits, and residential projects. My services include site layout, setbacks, utilities, driveway, and GIS mapping. I deliver fast, precise, and high quality CAD drawings with clear communication and revisions. My goal is to provide reliable permit plans that meet city standards and ensure smooth approval process.... Continua a leggere