Alcune informazioni sono riportate in lingua inglese.
Chi sono
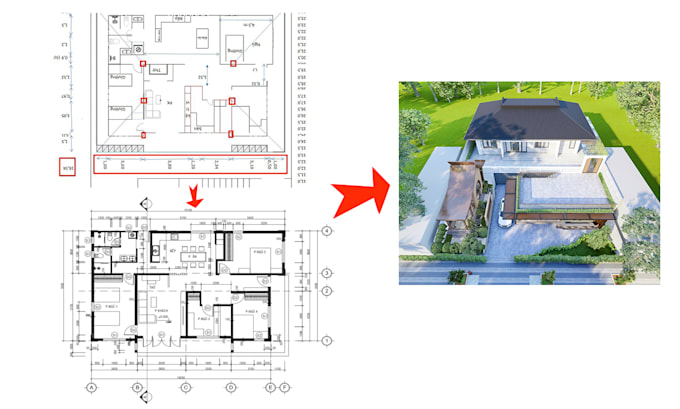
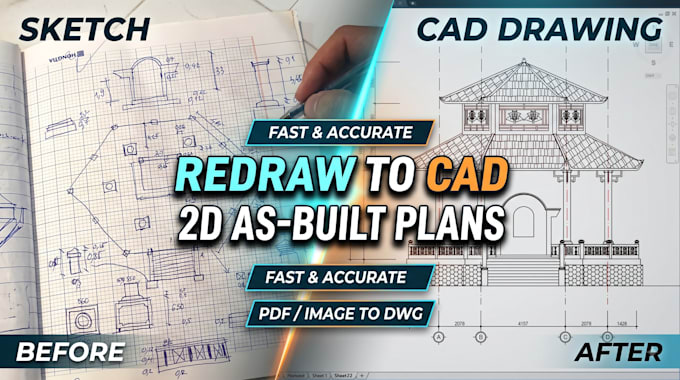
I am a professional architectural draftsman and 3D visualizer with extensive experience in AutoCAD and photorealistic 3D exterior rendering. I specialize in converting hand sketches, PDF drawings, and existing site measurements into precise 2DCAD as-built floor plans and exterior elevations. Additionally, I create realistic 3D exterior renderings to help homeowners, real estate developers, and contractors visualize renovation projects before construction. Accuracy, professional layer management, and meeting deadlines are my core commitments. Feel free to contact me to discuss your next project... Continua a leggere