Sfoglia categorie
Esplora
Fiverr Pro
Italiano
$
USD

SAP Calculation and Thermal Bridge Specialist
Competenze
Consulta i miei servizi


Fiverr
Lavoratore autonomo • 0 mos
Thermal Bridging & Building Performance Specialist
Jun 2026 - Jun 2026 • 0 mos
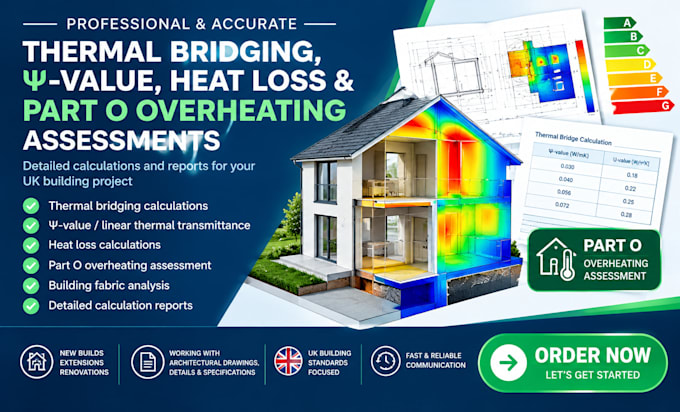
Worked on thermal performance assessments involving thermal bridging, Ψ-value calculations, heat-loss analysis and Part O overheating assessments. Analysed construction junctions and building fabric details to identify thermal performance requirements and calculate heat transfer through key junctions. Also carried out heat-loss-based ASHP sizing and reviewed architectural drawings, construction details and material specifications. Prepared detailed calculation reports and provided technical information to support architects, builders, engineers and other construction professionals.
SAP Calculation & Building Energy Specialist
Apr 2026 - Apr 2026 • 0 mos
Worked on a range of UK residential building projects, carrying out SAP calculations, energy assessments, U-value calculations and detailed heat-loss analysis. Reviewed architectural drawings, floor plans, elevations, construction build-ups, insulation specifications, windows, doors and heating systems to assess overall building energy performance. Prepared clear technical calculation reports and supported projects involving new builds, extensions and refurbishment works, ensuring calculations were based on the relevant project requirements and construction details.
