Sfoglia categorie
Esplora
Fiverr Pro
Italiano
$
USD

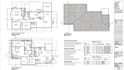
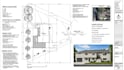
Permit ready architectural, structural and MEP drawings, for clients across the USA, UK, Canada, Germany, Australia and other countries as well. With years of hands-on experience in residential design and permit drafting, I ensure every plan is professionally prepared, clear, and submission ready.
My services:
New House Permit Drawings
House Addition, Remodeling and Renovation Permit Drawings
Basement Permit Drawings
ADU/Deck/Shed/Porch/Garage/Patio/Sunroom Permit Drawings
MEP & HVAC Drawings
Structural Drawings & Framing Plans
Existing structure drawings
Interior and Exterior Rendering
Blueprints Include:
Inbox me to discuss full details of your project!
Informa il freelance di eventuali preferenze o preoccupazioni relative all'uso di strumenti di IA nel completamento e/o nella consegna dell'ordine.
getting your drawings signed sealed and approved with zero red tape
Lingue


