a
anyajayes

JAMESANYAELECHI

@anyajayes

ARCHITECT

Nigeria
Inglese
Alcune informazioni sono riportate in lingua inglese.
Chi sono
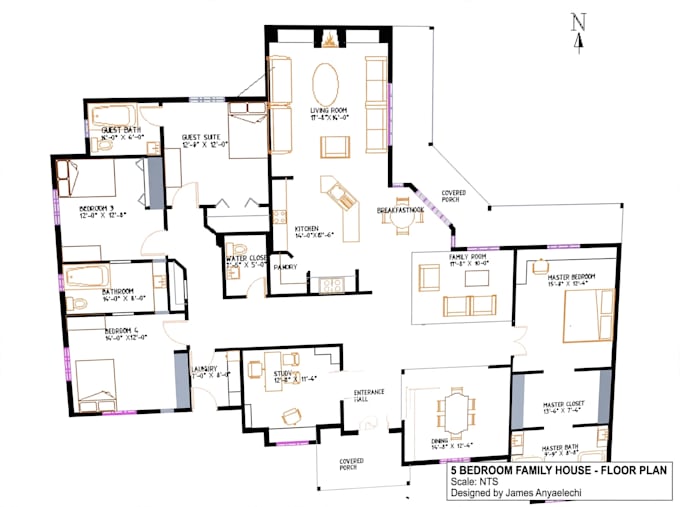
Hi, I'm James - an Architect specializing in clean, professional 2D floor plans, I help homeowners, builders and developers turn their ideas and rough sketches into clear, well-dimensioned plans for builders use. I can do : - 2D floor plan for Bungalow,Duplex and Storey Buildings - Convert your Hand sketch to a professional Floor Plan -Floor plans with Furniture Layout and Dimesions -Fast Delivery and Unlimited Support Until You are Happy send me your hand sketch or idea, plot size, and number of rooms Let's design your dream house together.... Continua a leggere

Competenze

a
anyajayes
JAMESANYAELECHI
offline • 

Consulta i miei servizi

Progettazione architettonica
I will draw floor plan for bungalow duplex and residential homes

Portfolio

Esperienza lavorativa

Architects

floor plan designer

Architects • Freelance

Mar 2008 - Dec 2012 • 4 yrs 9 mos

Floor Plan Designer at CRESCENT KONSULT since March 2008 -2012. Responsible for designing of accurate and detailed 2D floor plans for residential and commercial buildings using AutoCAD, LibreCAD, converting of freehand sketches, client`s ideals, and site measurements into professional, ready-to print drawings with proper dimensions, annotations, and furniture layouts.