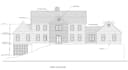
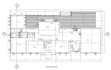
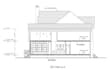
I will create 2d floor plan, elevation, section and site plans in autocad

A
ar_amjad
A
ar_amjad
Amjad
Alcune informazioni sono riportate in lingua inglese.

Informazioni su questo servizio

Hey, looking for someone to draw your architectural floor plans in AutoCAD, you are at the right place.

Send me your hand sketch or pdf with dimensions or any inspiration image whatever you have.


My Services includes:

  • every kind of architectural drawing in AutoCAD
  • working drawing for permit
  • 2D floor plan LAYOUT
  • Site plan, sectional and elevation
  • redraw from pdf or image to CAD
  • Plumbing plan
  • electric plan


What will I deliver:


  1. source file- DWG or DXF format 
  2. PDF- scaled pdf on demand with seal
  3. Image - jpeg format


Verifica del servizio e preferenze di stile della consegna

Fiverr non seleziona freelance in questa categoria. Verifica le qualifiche e discuti dei requisiti con il freelance prima di effettuare l'ordine, incluse eventuali preferenze in merito all'uso di strumenti di IA.

Scopri di più su Amjad

Amjad
5,0(1)
  • DaPakistan
  • Membro daset 2023
  • Ultima consegna7 mesi
  • Lingue

    Inglese, Hindi, Spagnolo, Tedesco
I’m a professional Architectural Engineer with 5+ years of experience in Architectural, Structural and MEP design for residential, commercial, and industrial projects. I specialize in BIM and 2D/3D design using AutoCAD, Revit, SketchUp, Lumion, and perform structural analysis and design using ETABS, Tekla Tedds, Tekla Structural Designer, and IDEA StatiCa. I also offer accurate quantity takeoffs with PlanSwift. Whether you need detailed drawings, 3D models, structural calculations, or MEP layouts, I deliver precise and efficient solutions tailored to your project needs.