Alcune informazioni sono riportate in lingua inglese.
Chi sono
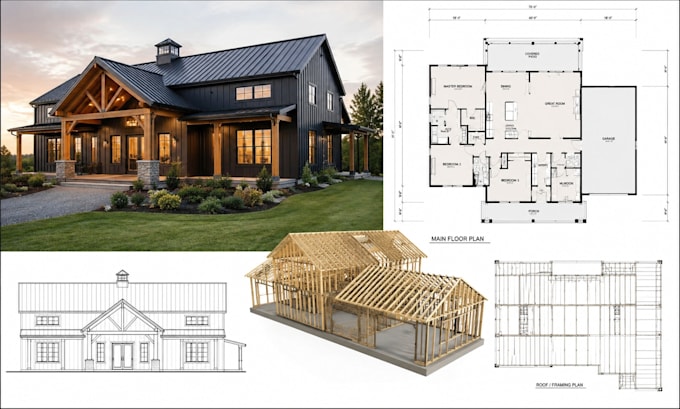
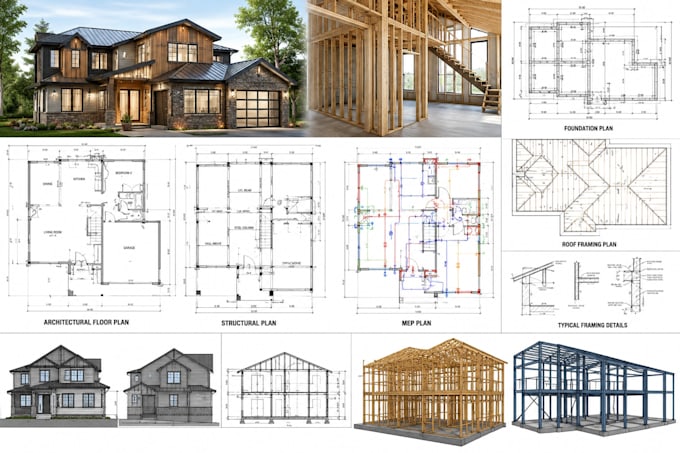
I am a professional Architect specializing in architectural design and structural engineering drawings for residential and commercial projects. I create detailed floor plans, barndominium plans, cabin and cottage designs, village farmhouses, framing plans, foundation plans, roof plans, elevations, sections, and construction drawings using AutoCAD, Revit, SketchUp, and Lumion. My focus is on accuracy, functionality, and high-quality designs tailored to your vision. I am committed to delivering reliable results, clear communication, and complete client satisfaction on every project.... Continua a leggere