Sfoglia categorie
Esplora
Fiverr Pro
Italiano
$
USD

Traduzione automatica.
Ciao,
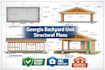
Sei alla ricerca di layout strutturali per unità nel cortile in Georgia, piani strutturali per unità nel cortile, disegni ADU residenziali, layout pronti per il permesso, piani di struttura e fondazione conformi all'IRC. Produco layout strutturali professionali progettati per unità nel cortile in tutta Georgia.
Sono specializzato in disegni strutturali per unità nel cortile, unità abitative accessorie e piccole strutture residenziali distaccate in Georgia. I piani includono layout di fondazione, strutture di pavimento e tetto, posizionamento di travi e colonne, percorsi di carico, sezioni e note strutturali preparate in conformità con IRC e i requisiti del codice edilizio residenziale della Georgia.
Servizi includono:
Questo servizio è ideale per proprietari di case, costruttori e sviluppatori che cercano layout strutturali accurati per unità nel cortile e ADU in Georgia.
Ordina oggi per ridurre i ritardi nei permessi e i rischi di costruzione.
Fiverr non seleziona freelance in questa categoria. Verifica le qualifiche e discuti dei requisiti con il freelance prima di effettuare l'ordine, incluse eventuali preferenze in merito all'uso di strumenti di IA.
Construction Ready Architectural and Structural Plans
Lingue
Traduzione automatica.
Traduzione automatica.
Questi disegni sono adatti per i permessi in Georgia?
Sì, i disegni sono preparati per rispettare gli standard IRC e del codice residenziale della Georgia.
Supporti unità nel cortile distaccate e ADU?
Sì, supporto unità nel cortile distaccate, ADU e cottage piccoli.
Possono essere coordinati questi layout?
Sì, i layout possono essere preparati per il coordinamento quando necessario.


