Sfoglia categorie
Esplora
Fiverr Pro
Italiano
$
USD




WELCOME GREAT BUYER
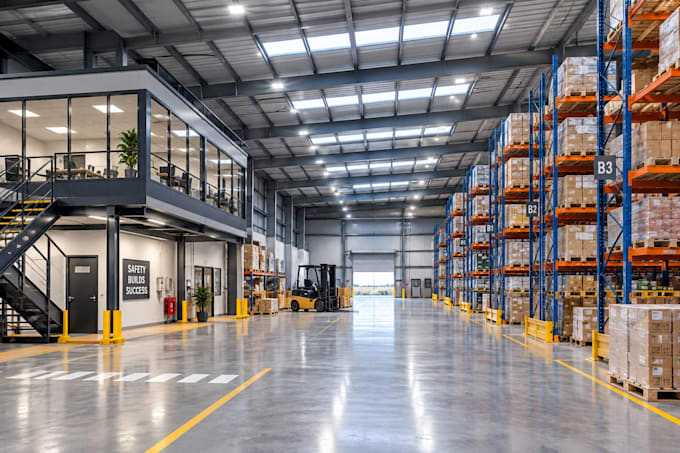
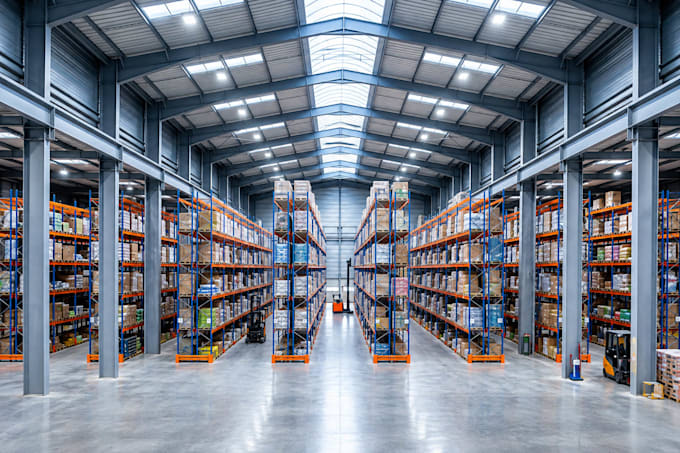
Are you looking for professional 3D warehouse design, industrial building modeling, or realistic architectural rendering? I create detailed 3D visualizations for warehouses, factories, industrial facilities, and commercial buildings to help you present your ideas before construction or renovation.
WHAT I OFFER:
WHAT YOU WILL GET:
WHY CHOOSE ME:
Whether you need a warehouse concept, factory interior, or complete industrial building visualization, I am ready to help bring your ideas to life.
Please contact me before ordering to discuss your requirements, drawings, dimensions, and preferred deliverables.
Fiverr non seleziona freelance in questa categoria. Verifica le qualifiche e discuti dei requisiti con il freelance prima di effettuare l'ordine, incluse eventuali preferenze in merito all'uso di strumenti di IA.
Bringing Architectural Ideas to Life Through Stunning 3D Visualization
Lingue
What types of buildings can you design?
I can create 3D visualizations for warehouses, factories, industrial facilities, distribution centers, storage buildings, and commercial spaces.
Can you design both the interior and exterior?
Yes! I can create interior views, exterior views, or a complete warehouse visualization, depending on your selected package.
What do you need to get started?
Provide your building dimensions, floor plans, sketches, reference images, preferred style, and any specific requirements. If you have no drawings, contact me to discuss your concept.
Will I receive realistic 3D renderings?
Yes. I provide rendered views with appropriate materials, lighting, textures, and details based on your project scope and selected package.
Can you include offices, storage racks, and loading bays?
Yes. I can incorporate offices, storage areas, loading docks, equipment, and other requested features, depending on the project requirements.
Can you create a warehouse floor plan?
Yes. Floor plans and space layouts can be included when specified in your package or arranged as an additional service.