Alcune informazioni sono riportate in lingua inglese.
Chi sono
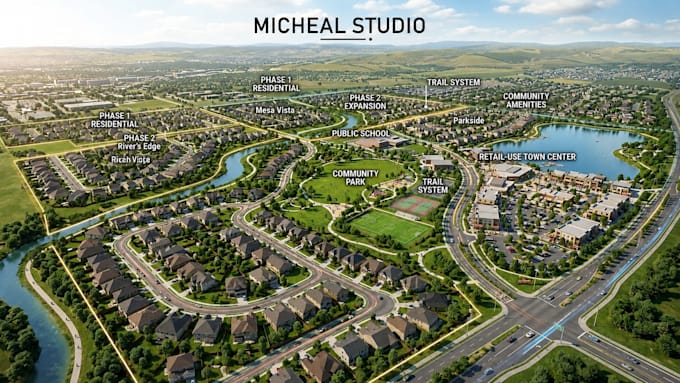
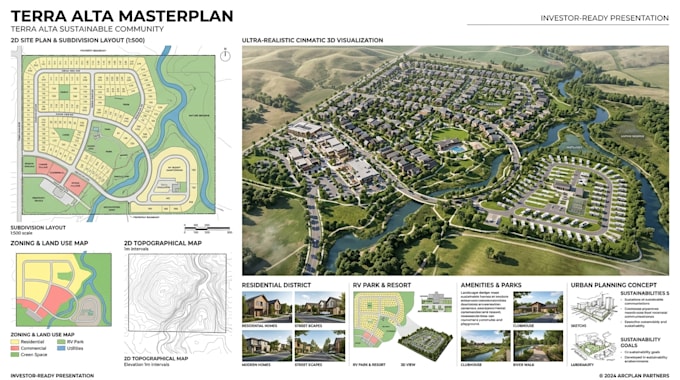
Hi! I’m a professional CAD designer and architectural drafter specializing in 2D site plans, 3D site plans, plot plans, subdivision layouts, RV parking designs, and real estate site drawings. I create precise, detailed, and professional CAD drawings for residential and commercial projects. I convert sketches, ideas, and survey data into clean, scalable, and accurate designs. My focus is on quality, clarity, and fast delivery while ensuring complete client satisfaction. Let’s turn your ideas into professional site plans with accuracy and detail.... Continua a leggere