Sfoglia categorie
Esplora
Fiverr Pro
Italiano
$
USD



Traduzione automatica.
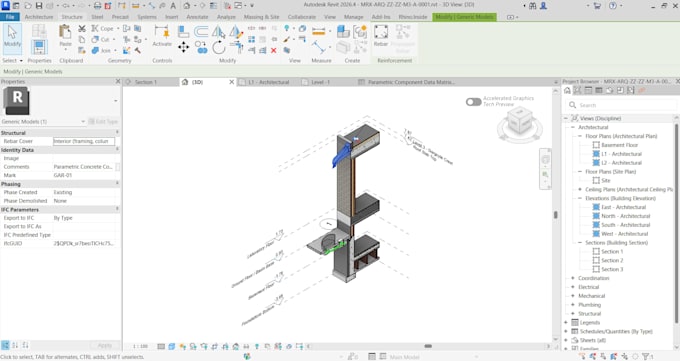
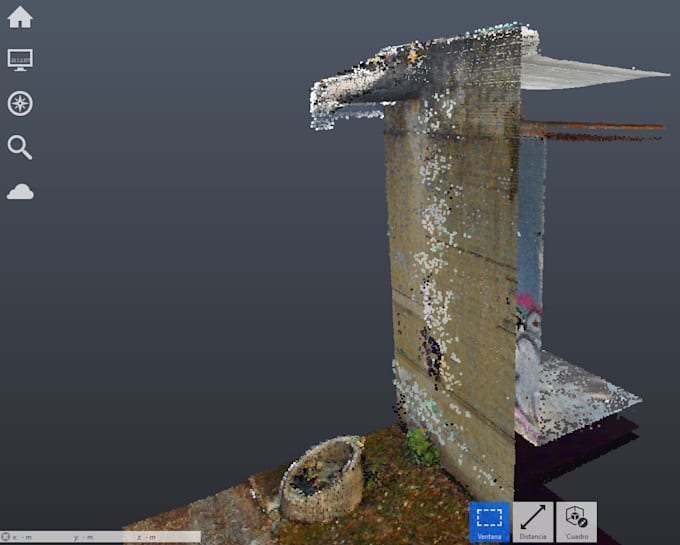
Benvenuto! Offro servizi specializzati di conversione Scan-to-BIM, trasformando scansioni laser 3D ad alta densità e dati point cloud in modelli Autodesk Revit precisi, strutturati e completamente coordinati (LOD 200 a 350).
Con un background avanzato nella conservazione del patrimonio architettonico e nei flussi di lavoro VDC, garantisco che i tuoi asset digital twin siano strettamente conformi agli standard professionali BIM.
Cosa include questo servizio:
- Conversione Point Cloud in Revit: elementi architettonici, strutturali in acciaio e cemento modellati con precisione dimensionale rigorosa.
- Sistemi MEP & soffitti: posizionamento preciso di condotti HVAC, reti di tubi, tray e componenti Reflected Ceiling Plan (RCP).
- Struttura dati standardizzata: organizzazione dei parametri, metadati IFC personalizzati e convenzioni di denominazione secondo le linee guida ISO 19650.
- Coordinamento senza clash: allineamento dettagliato degli elementi e analisi delle deviazioni tra geometria point cloud e componenti modellati.
Deliverables:
- File Revit nativi completamente organizzati (.RVT).
- File IFC, DWG o RCP esportati secondo necessità.
- Planimetrie 2D dettagliate, sezioni e viste assonometriche 3D.
Invia i dettagli del tuo point cloud o il brief del progetto per iniziare!
Fiverr non seleziona freelance in questa categoria. Verifica le qualifiche e discuti dei requisiti con il freelance prima di effettuare l'ordine, incluse eventuali preferenze in merito all'uso di strumenti di IA.
VDC ScantoBIM Specialist
Lingue
Traduzione automatica.
Traduzione automatica.
Quali formati di file point cloud supporti?
Lavoro con tutti i formati standard di point cloud, tra cui Autodesk ReCap (.RCP, .RCS), E57, PTS, PTX, XYZ e LAS.
Quale versione di Revit verrà usata per la consegna?
I modelli vengono consegnati nativamente in Revit 2025 o Revit 2026 di default. Se il tuo progetto richiede una versione precedente (ad esempio Revit 2021–2023), comunicamelo prima di ordinare.
Quale livello di dettaglio (LOD) puoi consegnare?
Offro conversione di modelli da LOD 200 a LOD 350, coprendo elementi architettonici, strutture in acciaio e coordinamento MEP.
Come gestisci le deviazioni e l'accuratezza del point cloud?
Eseguo controlli rigorosi delle deviazioni tra i dati point cloud e la geometria del modello 3D per garantire precisione dimensionale rigorosa e accuratezza a livello millimetrico su tutte le planimetrie e sezioni.
Includi sistemi MEP e Reflected Ceiling Plans (RCP)?
Sì. A seconda del pacchetto scelto, modello reti MEP visibili (condotti, tubi, tray) e imposta Reflected Ceiling Plans coordinati per la gestione delle strutture.
Puoi strutturare i parametri del progetto secondo gli standard ISO 19650?
Assolutamente. Posso organizzare parametri IFC personalizzati, programmi di metadati e convenzioni di denominazione degli elementi secondo le linee guida ISO 19650 su richiesta.
Come condividiamo grandi file point cloud?
Puoi caricare il tuo dataset raw di point cloud o la cartella ReCap usando link di Google Drive, Dropbox, WeTransfer o OneDrive.