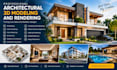
I will make architectural 3d model and rendering

A
arch_shadrack44
A
arch_shadrack44
Shadrack
Alcune informazioni sono riportate in lingua inglese.

Informazioni su questo servizio

Welcome to my gig page,

I specialize in creating professional architectural 3D models and realistic renderings for residential and commercial projects. I transform your sketches, floor plans, and architectural drawings into visually appealing 3D designs.

My Services Include:

  • Architectural 3D Modeling
  • Exterior 3D Rendering
  • Interior 3D Rendering
  • Photorealistic Rendering
  • 3D Floor Plan Modeling
  • Residential and Commercial Building Modeling
  • Architectural Visualization
  • Landscape and Site Rendering
  • Material and Texture Application
  • Lighting and Rendering
  • Existing 3D Model Modification
  • Architectural Design Presentation

Why Choose Me?

  • High-quality results
  • Attention to detail
  • Professional communication
  • Timely delivery
  • Revisions based on project requirements
  • Client satisfaction

Contact me before placing your order to discuss your project requirements, scope of work, delivery schedule, and preferred rendering style. I look forward to helping you create professional architectural 3D models and stunning renderings for your next project.


Verifica del servizio e preferenze di stile della consegna

Fiverr non seleziona freelance in questa categoria. Verifica le qualifiche e discuti dei requisiti con il freelance prima di effettuare l'ordine, incluse eventuali preferenze in merito all'uso di strumenti di IA.

Scopri di più su Shadrack

Shadrack

ARCHITECT

  • DaStati Uniti
  • Membro daott 2026
  • Lingue

    Inglese
Welcome to my profile!A creative, detail-oriented, and results-driven Architect with expertise in architectural design, space planning, building design, and project development. Skilled in transforming concepts into functional, aesthetically appealing, and sustainable design solutions that meet clients’ needs and project objectives. Experienced in design development, technical drawings, 3D visualization, material selection, and coordinating with engineers, contractors, and other construction professionals.