Sfoglia categorie
Esplora
Fiverr Pro
Italiano
$
USD

BIM Architect, Fitout, Facade DesignerI 3D VisualiserI CommittedI HardWorkerI
Competenze
Consulta i miei servizi
Architecturaleverlichting | Koop moderne architecturale verlichting
Full time • 2 yrs 5 mos
BIM Coordinator
Aug 2025 - Present • 1 yr
Supported BIM coordination for residential, commercial, and high-rise developments by developing accurate Revit models and managing detailed shop drawings aligned with project requirements. Assisted the BIM Manager in maintaining model quality, implementing BIM standards, and ensuring proper coordination across project teams. Participated in design coordination and review meetings to identify and resolve spatial and constructability issues through model-based workflows. Contributed to maintaining organized BIM documentation, model updates, and drawing revisions while ensuring compliance with project standards, schedules, and design intent
BIM Architect
Jan 2024 - Jun 2025 • 1 yr 5 mos
Collaborated with international design teams at Design Synergies Architecture P.C., a USA-based firm with operations in the UAE, contributing to sustainability-driven architectural projects and supporting façade design development and building envelope concepts for commercial, hospitality, and residential developments. Developed 3D architectural models and explored façade design solutions using Autodesk Revit, supporting the integration of façade geometry, glazing systems, and cladding materials aligned with sustainable design principles. Assisted senior architects in evaluating façade materials, daylight strategies, and building envelope performance to enhance energy efficiency and architectural expression while supporting design coordination throughout project development.
BIM Architect
Architect • Full time
Dec 2020 - Dec 2023 • 3 yrs
Contributed to the design development of hotels, resorts, commercial complexes, and high-density residential projects while working with Culture Architecture in Pakistan. Participated in the creation of modern architectural concepts and façade designs for large-scale mixed-use developments. Developed complex architectural and façade models using Autodesk Revit, exploring façade articulation, building form, and contemporary envelope design to support the overall architectural vision. Assisted in façade design development, material exploration, and spatial planning while supporting design presentations, concept studies, and project feasibility reviews for client and design team discussions.
| (5) | ||
| (1) | ||
| (0) | ||
| (1) | ||
| (1) |

umeshnomula

Stati Uniti
Risposta del venditore
becbecwigg
Stati Uniti
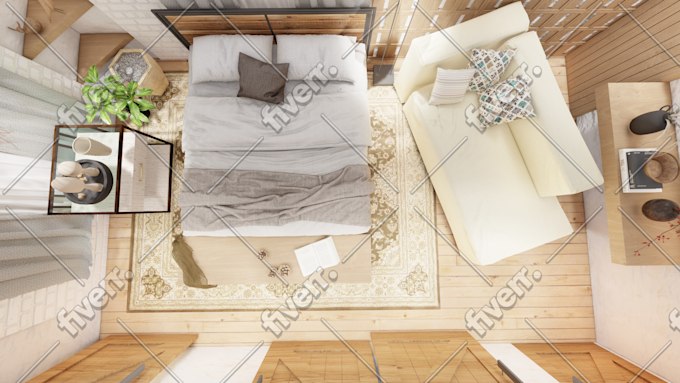
I provided real photos of the space, what was delivered didn’t follow the layout of the room (placed bed/furniture in front of closet door blocking the closet entry entirely) I asked for white space with accent colors of pastel pink and purple( the first revision had floor to ceiling pink and purple walls). We just were not A good fit for project
50 USD
Prezzo
5 giorni
Tempo

akcranch
Stati Uniti
Not at all what I needed
50 USD-100 USD
Prezzo
9 giorni
Tempo
user57120636
Stati Uniti
Ijaz delivered. Took a few revisions but we got there and I'm happy with it. Language was a little bumpy but no big deal. Pretty quick turnaround too. Recommend
50 USD-100 USD
Prezzo
5 giorni
Tempo

Risposta del venditore
kenna_134

Australia
Great communication, with stunning results
50 USD
Prezzo
5 giorni
Tempo
