Sfoglia categorie
Esplora
Fiverr Pro
Italiano
$
USD



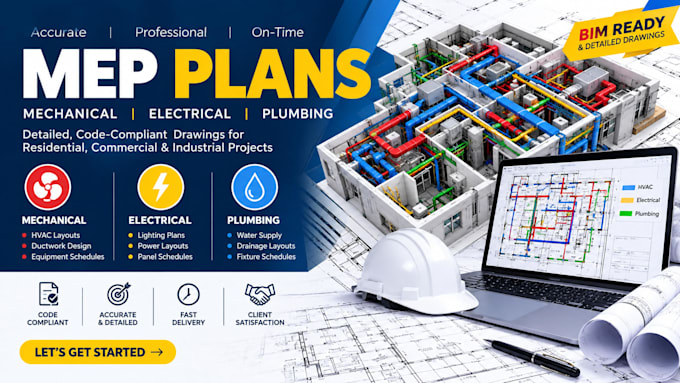
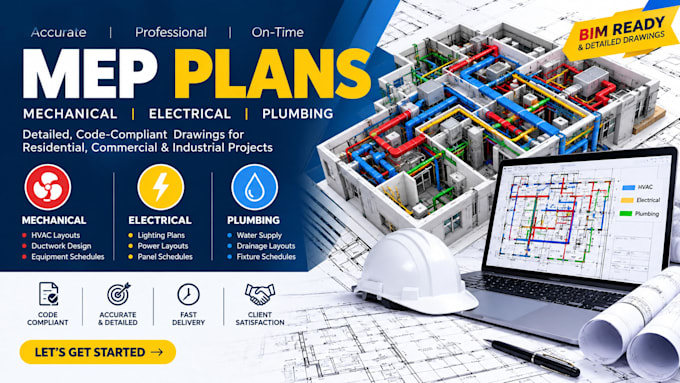
Are you planning a new commercial building, renovating an existing space, or preparing documents for a building permit? I can help you organize your project requirements into clear, detailed, and professional MEP drawings tailored to your building and the scope of work.
I provide Mechanical, Electrical, and Plumbing (MEP) drafting and design documentation support for commercial projects, with a focus on drawing clarity, coordination, accuracy, and attention to detail.
Whether you are working on an office, retail store, restaurant, warehouse, commercial unit, or tenant improvement, I aim to deliver well-organized MEP plans that support your construction and permit submission process.
Important: MEP requirements vary by building type and jurisdiction. Engineering calculations, code compliance verification, professional review, signatures, or seals must be completed by appropriately qualified and licensed professionals where required. Permit approval is determined by the relevant authority and cannot be guaranteed.
Please message me before placing your order so we can discuss your project, confirm the required drawings, and agree on the scope, price, and delivery time.
Thanks
Fiverr non seleziona freelance in questa categoria. Verifica le qualifiche e discuti dei requisiti con il freelance prima di effettuare l'ordine, incluse eventuali preferenze in merito all'uso di strumenti di IA.
PROFESSIONAL ARCHITECTURAL STRUCTURAL DESIGNER
Lingue
What types of commercial buildings do you provide MEP plans for?
I can assist with MEP drawing documentation for offices, retail spaces, restaurants, warehouses, commercial units, tenant improvements, and selected renovation projects. Please share your project details so I can confirm the scope.
What is included in a complete MEP permit drawing set?
Depending on your requirements, the set may include HVAC layouts, ventilation plans, electrical lighting and power plans, plumbing layouts, equipment information, legends, schedules, and relevant notes. The exact deliverables will be confirmed before ordering.
Can you prepare MEP drawings according to local permit requirements?
I can prepare drawings based on the project information and permit requirements you provide. Since requirements vary by location and project type, please share the relevant building department checklist or plan review comments. Approval is subject to the authority having jurisdiction.
What file formats do you deliver?
Deliverables can include PDF drawings and, where included in your package, editable CAD files such as DWG. Please confirm your preferred format before placing an order.
Can you revise drawings based on client or plan reviewer comments?
Yes, revisions can be included according to the package selected and the agreed scope. Please provide the review comments and markups so the required changes can be identified clearly. Major scope changes may require an additional quote.