a
archdraftly

Anthony Joshua

@archdraftly
5,0(1)

Architect and Permit Draftsman for Construction

Nigeria
Inglese
Alcune informazioni sono riportate in lingua inglese.
Chi sono
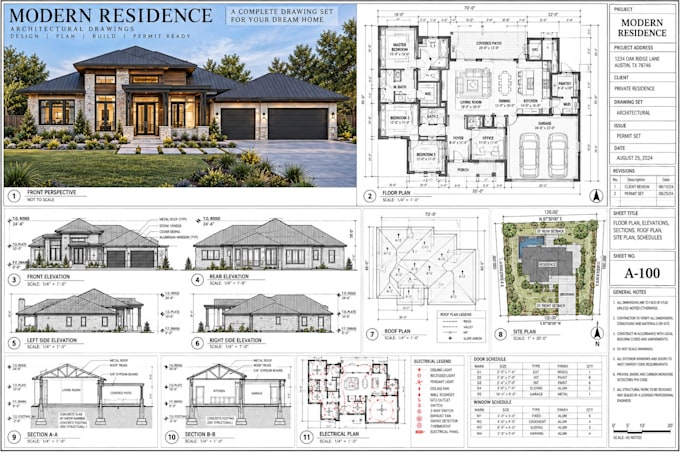
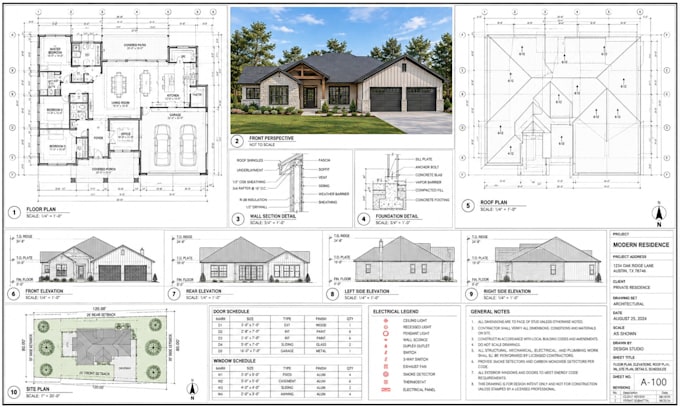
I’m a professional Architect and Permit Draftsman specializing in accurate, detailed construction drawings for residential and commercial projects. I create 2D floor plans, house plans, architectural drawings, AutoCAD blueprints, city permit drawings, elevations, sections, ADU plans, garage plans, deck plans, patio plans, roof plans, and site plans. I can transform sketches, PDFs, images, and ideas into clear, professional drawings, 3d visualization ready for project planning and permit submission. I value accuracy, clear communication, quality, and reliable delivery.... Continua a leggere

Competenze

a
archdraftly
Anthony Joshua
offline • 
Tempo di risposta medio: 1 ora

Consulta i miei servizi

Disegno 2D e Planimetrie
I will draw architectural 2d floor plans, house plans, city permit, autocad blueprints
5,0(1)
Disegno 2D e Planimetrie
I will draw architectural 2d floor plans, city permit drawings and autocad blueprint

1 Recensioni
5,0

(1)
(0)
(0)
(0)
(0)
Valutazione dettagliata
  • Livello di comunicazione del venditore
    5
  • Qualità della consegna
    5
  • Valore della consegna
    5
1-1 di 1 recensioni
Ordina per
Più rilevante
    D

    davy_fox11

    GB

    Regno Unito

    5

    The best part was the attention to the small details. The layout feels much better now and the drawings were easy to understand. Overall, really good work

    50 USD

    $

    2 giorni

    Tempo

    gig

    Disegno 2D e Planimetrie

    Utile?
    Sì
    No