Sfoglia categorie
Esplora
Fiverr Pro
Italiano
$
USD

Industrial Architecture Design
Competenze
Consulta i miei servizi
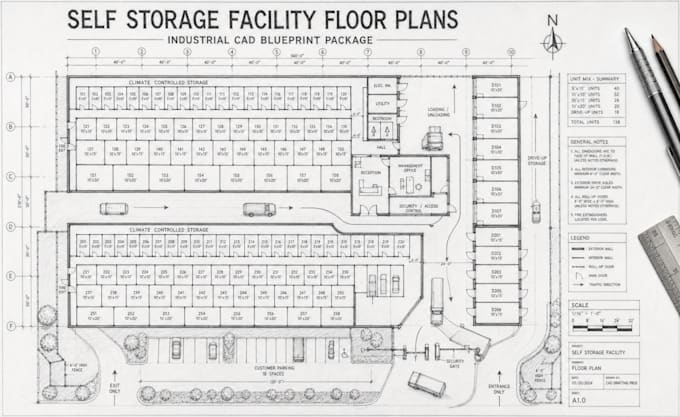
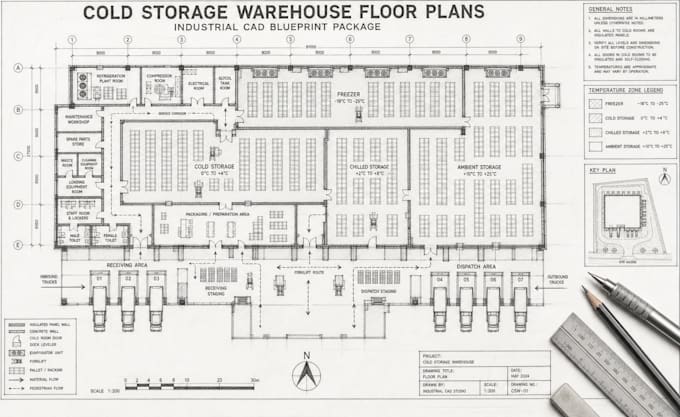

Architectural Planner
Upwork • Freelance
Feb 2021 - Present • 5 yrs 7 mos
Industrial CAD & Facility Floor Plan Designer Agricultural Processing & Industrial Facilities 2022 – Present Specialized in developing detailed 2D CAD floor plans, industrial layouts, and technical blueprint packages for agricultural processing and production facilities. Worked on facility concepts involving grain, rice, maize, cassava, food products, animal feed, agricultural materials, and related processing operations. Developed organized layouts covering raw-material receiving, inspection, cleaning, preparation, processing, production lines, quality-control areas, packaging, finished-product storage, dispatch, loading docks, equipment service areas, utilities, maintenance workshops, staff facilities, offices, and administrative spaces. Planned equipment positioning and production areas around practical material-flow requirements, helping establish clear movement paths from raw-material intake through processing, packaging, storage, and final dispatch. Incorporated conveyors, processing machinery, storage systems, tanks, silos, hoppers, workstations, pallet areas, and other industrial equipment into floor-plan layouts based on provided dimensions and operational requirements. Prepared technical drawings with accurate dimensions, wall layouts, doors, structural elements, equipment footprints, circulation routes, loading areas, room labels, annotations, grid references, and other architectural drafting details. Also worked with existing PDFs, sketches, scanned plans, site information, and CAD drawings to develop or revise facility layouts. Focused on efficient space utilization, logical production flow, equipment accessibility, personnel circulation, storage organization, and professional drawing presentation. Collaborated around project requirements to transform conceptual ideas, written specifications, and operational workflows into clear, organized, presentation-ready industrial floor plans.
