Sfoglia categorie
Esplora
Fiverr Pro
Italiano
$
USD

Level 2





Traduzione automatica.
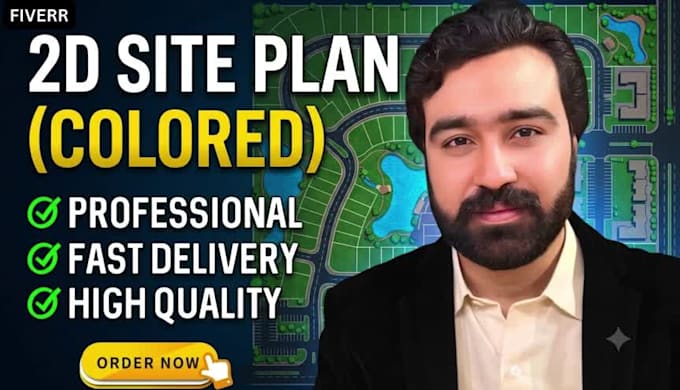
Trasforma il tuo piano del sito paesaggistico in un layout principale 2D chiaro, realistico e pronto per la presentazione, che rende il tuo progetto facile da capire e visivamente attraente.
Cosa offro:
Il mio processo:
Di cosa ho bisogno:
Ideale per architetti, sviluppatori, designer e proprietari di case che hanno bisogno di layout principali 2D professionali per presentazioni e comunicazioni di progetto.
Contattami prima di ordinare per discutere del tuo progetto e dei tuoi requisiti. Creiamo insieme il tuo realistico piano principale paesaggistico!
Informa il freelance di eventuali preferenze o preoccupazioni relative all'uso di strumenti di IA nel completamento e/o nella consegna dell'ordine.
Your Vision My Design Accurate Fast Reliable
Level 2
Lingue
Traduzione automatica.
Traduzione automatica.
Quali formati di file riceverò nella consegna finale?
Riceverai file ad alta risoluzione pronti per la stampa nei formati PDF, PNG e JPEG. Su richiesta, possiamo fornire anche i file sorgente o le esportazioni vettoriali.
Devo fornire le dimensioni esatte del sito?
Sì, fornire i confini del sito, le dimensioni o una scala chiara aiuta a garantire che il layout master 2D sia accurato e correttamente proporzionato.
Riesci a realizzare un rendering partendo da uno schizzo a mano libera?
Certamente. Purché il tuo schizzo includa dettagli chiave, etichette chiare per stanze/aree e dimensioni, posso trasformarlo in un layout orizzontale 2D professionale e rifinito.
Cosa è incluso nel rendering 2D del paesaggio?
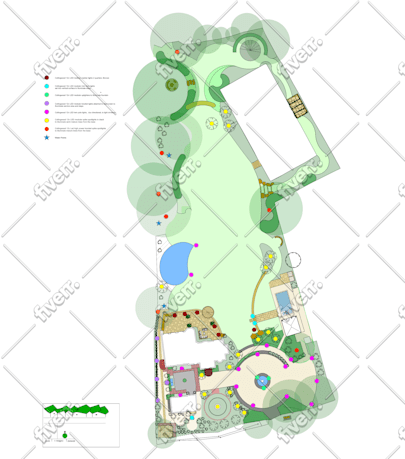
Il rendering includerà una codifica a colori per le zone destinate a edifici, percorsi pedonali, aree pavimentate, spazi verdi, alberi, elementi acquatici e contesto circostante.
Potete riprodurre i colori o lo stile grafico che preferisco?
Sì. È sufficiente indicare la palette di colori preferita, le linee guida del marchio o le immagini di riferimento al momento dell'ordine e io adatterò l'estetica di conseguenza.
E se non avessi in mente una combinazione di colori specifica?
Nessun problema. Applicherò una palette di colori architettonici pulita e professionale, studiata per ottimizzare la chiarezza e il contrasto visivo di tutti gli elementi del sito.
È possibile aggiungere testo personalizzato, legende o etichette di zonizzazione al layout?
Sì. Posso includere etichette di zonizzazione chiare, legende con codici colore e titoli di progetto per garantire che la planimetria del sito sia facilmente consultabile da clienti o revisori.
Come gestisci le proporzioni e la cura dei dettagli?
Allineo la grafica con la massima precisione ai dati CAD o alle dimensioni fornite, per garantire che tutti gli elementi del paesaggio, le strutture e i percorsi mantengano la corretta scala architettonica.
Cosa succede se ho bisogno di revisioni dopo aver ricevuto la bozza iniziale?
Le revisioni sono incluse per garantire che il layout corrisponda alla tua visione. Puoi richiedere modifiche a colori, texture o piccoli dettagli del layout durante la fase di revisione.
Per chi è più adatto questo servizio ?
Questo servizio è ideale per architetti, costruttori edili, paesaggisti, urbanisti e proprietari di case che desiderano visualizzare i loro piani urbanistici.
| (1) | ||
| (0) | ||
| (0) | ||
| (0) | ||
| (0) |
bobrimmer

Regno Unito
Zayn is a true professional. Delivers what he promises, I'm looking forward to work again with Zayn
50 USD
Prezzo
5 giorni
Tempo
| (1) | ||
| (0) | ||
| (0) | ||
| (0) | ||
| (0) |
bobrimmer
Regno Unito
Zayn is a true professional. Delivers what he promises, I'm looking forward to work again with Zayn
50 USD
Prezzo
5 giorni
Tempo