Sfoglia categorie
Esplora
Fiverr Pro
Italiano
$
USD

Level 2
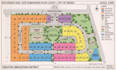
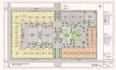
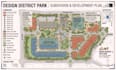
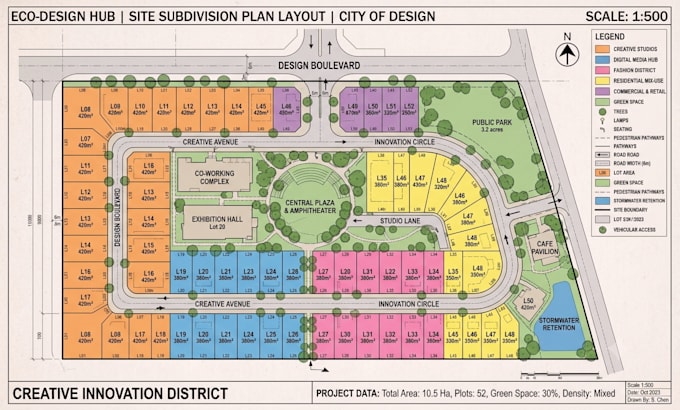
Transform your land parcel into an accurate, visually stunning subdivision master plan.
My Work Method
What I Can Provide
What I Need to Get Started
Thanks friend, for your time.
Fiverr non seleziona freelance in questa categoria. Verifica le qualifiche e discuti dei requisiti con il freelance prima di effettuare l'ordine, incluse eventuali preferenze in merito all'uso di strumenti di IA.
Architectural planning and design
Level 2
Lingue
What information do I need to send you to start?
You can send a hand-drawn sketch, a survey map, a Google Earth screenshot, a PDF, or a DWG file with overall property dimensions and any specific requirements for lot sizes or road access.
Will I receive editable source files?
Yes, depending on the package you choose, you will receive the AutoCAD source file (.DWG), Adobe Illustrator file (.AI), and/or Adobe Photoshop file (.PSD).
Can you handle large land areas with hundreds of lots?
Absolutely! For large-scale land development projects or master planning, please send me a direct message for a custom offer tailored to your site's scale.
Do you ensure local zoning laws and regulations are met?
I create drawings based on the parameters, setback dimensions, and lot sizes you provide. If you have specific local setback guidelines, simply let me know and I will incorporate them into the drafting process.
What is the difference between your Standard and Premium packages?
The Standard package provides a clean, vector line illustration (ideal for technical drawings, approvals, and simple layout maps). The Premium package adds high-quality Photoshop 2D rendering with realistic textures (landscaping, asphalt, water, trees) ideal for real estate marketing brochures and i