Sfoglia categorie
Esplora
Fiverr Pro
Italiano
$
USD


Traduzione automatica.
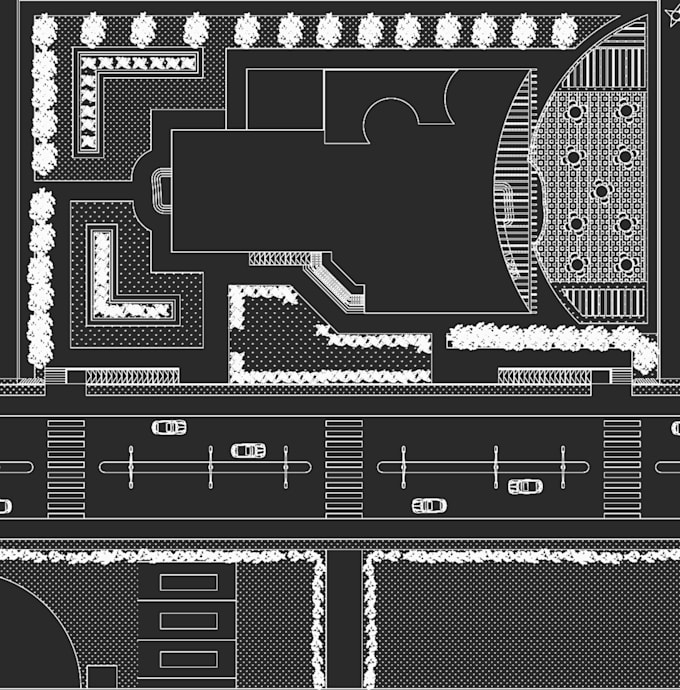
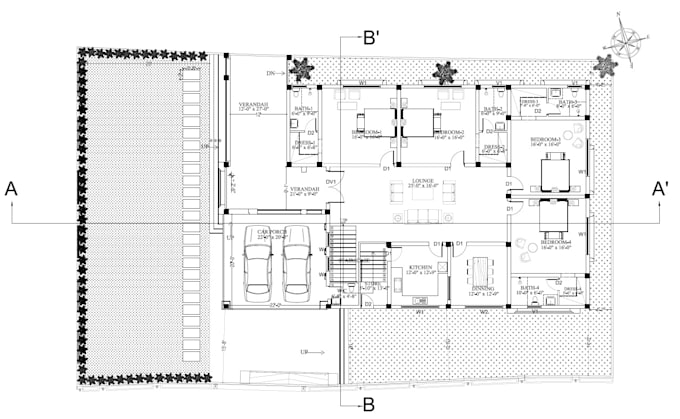
Realizzerò disegni architettonici, strutturali e di lavoro realizzati con maestria, progettati per elevare il tuo progetto con precisione e chiarezza. Mi specializzo nella creazione di piani dettagliati di alta qualità che fungono da base per qualsiasi attività di costruzione o ristrutturazione. Ogni disegno è preparato meticolosamente per rispettare gli standard del settore e include componenti essenziali come planimetrie, layout strutturali, sezioni dettagliate e piani di sito completi, assicurando che ogni elemento sia in linea con la tua visione e i requisiti tecnici.
Con un focus sulla precisione, offro servizi di disegno CAD che traducono i concetti in documenti chiari e realizzabili. La mia esperienza copre sia progetti residenziali che commerciali, rendendo questi disegni ideali per architetti, appaltatori, ingegneri e sviluppatori che cercano documentazione di costruzione affidabile e completa. Dai schizzi preliminari ai progetti finali, garantisco che il tuo progetto abbia il supporto professionale di cui ha bisogno per un'esecuzione di successo e una coordinazione senza problemi in tutte le fasi.
Fiverr non seleziona freelance in questa categoria. Verifica le qualifiche e discuti dei requisiti con il freelance prima di effettuare l'ordine, incluse eventuali preferenze in merito all'uso di strumenti di IA.
Lingue
Traduzione automatica.
Traduzione automatica.
Di che tipo di progetto si tratta?
ad esempio, residenziale, commerciale, industriale, ristrutturazione.
Hai disegni o schizzi esistenti?
Sì/No. Se sì, caricali pure.
Di quali disegni specifici hai bisogno?
ad esempio, planimetrie, piani di sito, elevazioni, layout strutturali, sezioni.
Ci sono preferenze o requisiti di design specifici?
ad esempio, open space, materiali specifici, elementi strutturali.
Ci sono sfide architettoniche o strutturali particolari da considerare?
ad esempio, terreno inclinato, tetto complesso, normative edilizie specifiche.
Hai un rilievo del sito o una mappa topografica?
Sì/No. Se sì, caricali pure.
Dove si trova il progetto e ci sono normative edilizie locali da seguire?
si No
Hai bisogno di modellazione 3D o rendering come parte di questo progetto?
si No
Ci sono formati di file specifici richiesti per la consegna finale?
ad esempio, DWG, PDF, JPG.
C'è qualche altra informazione o istruzione specifica che vuoi condividere?
se ci sono considerazioni, condividile pure.