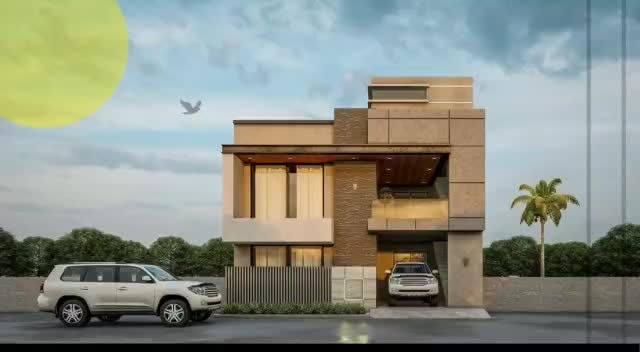
I will do exterior and interior home 3d modeling and rendering

A
architect_aaqib
A
architect_aaqib
Ar. Aaqib Javed

Level 1

5,0
5,0
Alcune informazioni sono riportate in lingua inglese.

Informazioni su questo servizio

Hello and welcome to my Fiverr page!

I am a licensed architect with over 6 years of experience on the field. I specialize in providing a wide range of services that include building design, floor plans, and 3D visualization of both exterior and interior design.


Our Services include:

  • Building Design: I can help you develop the overall vision for your project, including layout, façade design, interior design, architectural drafting, detailed working drawings,3d modeling and rendering.


  • Floor Plans: I can create detailed floor plans that provide a clear overview of your building's layout and features.


  • 3D Visualization: Using advanced software such as Sketchup, Lumion and Photoshop, I can create highly detailed and accurate 3D models and realistic visualizations of both exterior and interior design of your building.


  • Architectural drafting: I have an experienced team of architectural draftsmen who will make detailed architectural drawings for you.


Contact us for a quote, and let's discuss your project in more detail before ordering. Our team is committed to providing quality work. I look forward to working with you!


Verifica del servizio e preferenze di stile della consegna

Fiverr non seleziona freelance in questa categoria. Verifica le qualifiche e discuti dei requisiti con il freelance prima di effettuare l'ordine, incluse eventuali preferenze in merito all'uso di strumenti di IA.

Scopri di più su Ar. Aaqib Javed

Ar. Aaqib Javed
4,8(63)

Level 1

  • DaPakistan
  • Membro dagen 2023
  • Tempo di risposta medio1 ora
  • Ultima consegna4 mesi
  • Lingue

    Urdu, Inglese, Tedesco, Francese
I am a licensed architect with 6 years of experience in building design, 2D drawings, 3D modeling, and photo-realistic rendering. Services include building design concepts, detailed floor plans, elevations, sections, and site plans, 3D models and renders. Software that I use include AutoCAD(for layouts and detailed construction drawings), Sketchup(for 3d modeling), Lumion (for rendering), and Photoshop. Please don't hesitate to contact me if you have any questions or would like to discuss your project in more detail. I look forward to working with you!

Altri servizi della categoria Architettura e Interior design offerti da me

Recensioni

2 recensioni per questo servizio
5,0

(2)
(0)
(0)
(0)
(0)
Valutazione dettagliata
  • Livello di comunicazione del venditore
    5
  • Consiglia a un amico
    5
  • Servizio conforme alla descrizione
    5
Ordina per
Più rilevante
  • N

    nextsalution

    PK

    Pakistan

    5

    Aaqib was a pleasure to work with. Attention to detail was great. I'll surely work with him again

    50 USD

    Prezzo

    Immagine del campione di lavoro
    Utile?
    Sì
    No
  • B

    bilalnazir91

    AU

    Australia

    5

    Will be coming back for more projects with Aaqib.He is very easy to communicate and work with.He picked up my requirements so quickly 👍

    50 USD

    Prezzo

    Immagine del campione di lavoro
    Utile?
    Sì
    No