Alcune informazioni sono riportate in lingua inglese.
Chi sono
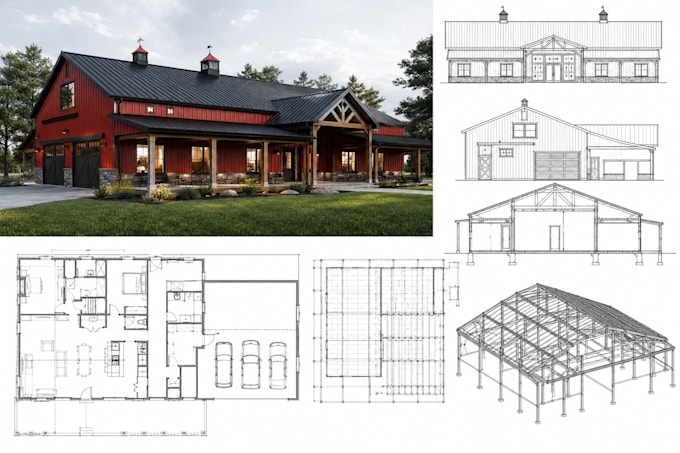
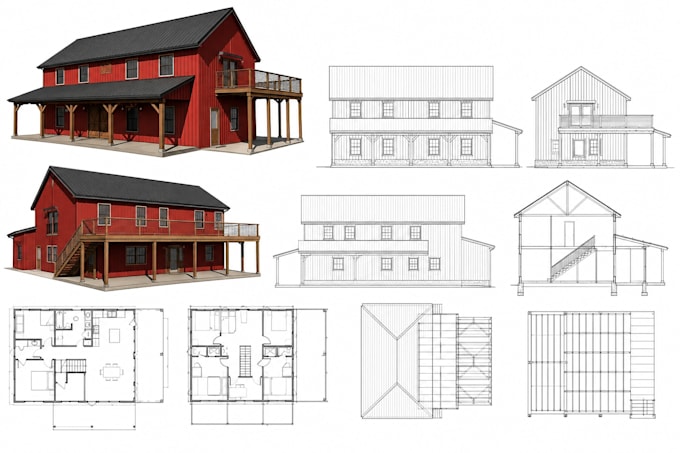
I’m an experienced Architectural & Structural Engineering Plans specialist delivering accurate, detailed, and professional drawings for residential, commercial, and light industrial projects. I provide floor plans, elevations, sections, foundation & framing plans, roof plans, structural details, site plans, barndominiums, pole barns, garages, decks, additions, renovations, and MEP layouts including electrical, plumbing & HVAC. I use AutoCAD, Revit, SketchUp, Civil 3D, ETABS, STAAD.Pro, SAP2000, Tekla & Lumion. Send your project details and let’s bring your vision to life!
... Continua a leggere