a
architect_robe

Robert

@architect_robe

Residential construction and permit drawings

Stati Uniti
Inglese, Spagnolo
Alcune informazioni sono riportate in lingua inglese.
Chi sono
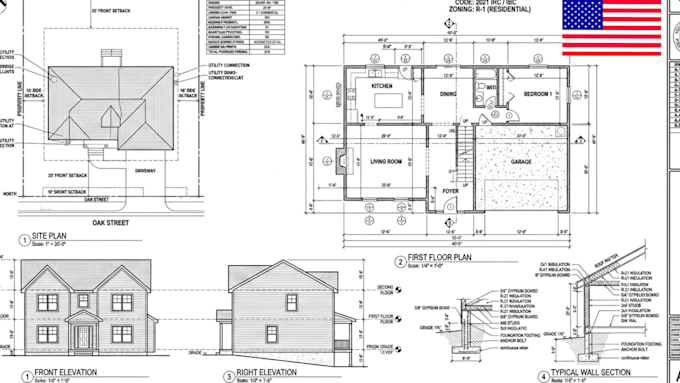
I'm Robert a residential architectural drafting specialist providing clear and professional construction drawings for USA projects. I create 2D floor plans, elevations, sections, roof plans, site plans, and house extension drawings for new homes, renovations, garages, and ADUs. I also convert sketches and PDFs into editable AutoCAD DWG files. My focus is on accurate dimensions, organized layers, clear annotations, and professional presentation. I work with client provided measurements and project requirements to prepare drawings in the agreed scope.... Continua a leggere

Competenze

a
architect_robe
Robert
offline • 

Consulta i miei servizi

Progettazione architettonica
I will create residential construction drawings and permit plans for USA project

Esperienza lavorativa

Self_Employed

Residential Architectural Drafter

Self Employed • Freelance

Jan 2020 - Present • 6 yrs 10 mos

I prepare residential architectural drawings for new homes, house extensions, renovations, garages, and ADUs. My work includes 2D floor plans, elevations, building sections, roof plans, and site layouts based on client provided sketches and measurements. I focus on clear dimensions, organized CAD layers, accurate drafting, and professional drawing presentation. I also help convert PDF plans and sketches into editable AutoCAD DWG files for residential construction projects.