Sfoglia categorie
Esplora
Fiverr Pro
Italiano
$
USD

Architectural Designer, BIM Specialist, AutoCAD and Revit Expert
Competenze
Consulta i miei servizi
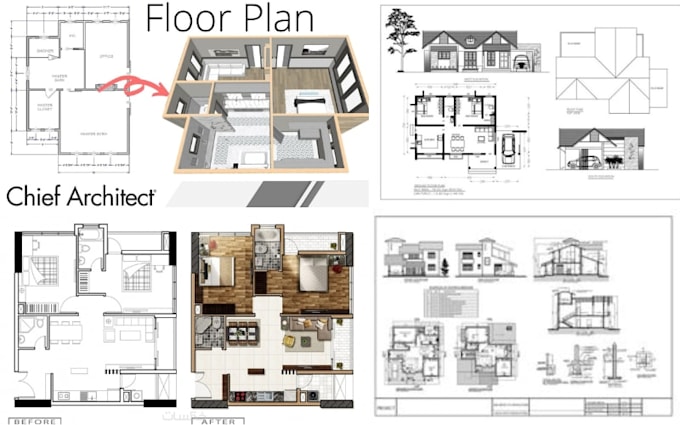
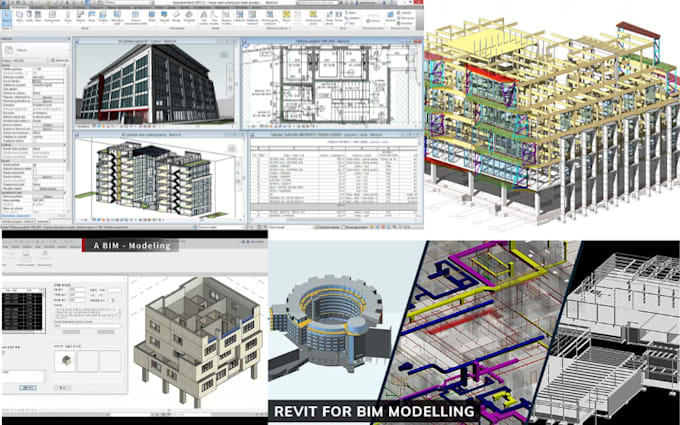

Senior BIM & Architectural Design Specialist
Drew Estate • Freelance
Mar 2025 - Apr 2026 • 1 yr 1 mo
At Drew Estate, I was responsible for transforming architectural concepts, sketches, and construction requirements into accurate 2D drawings, BIM models, and technical documentation for residential and commercial real estate projects. Clients and project teams often faced challenges with outdated drawings, design inconsistencies, coordination issues, and inefficient construction documentation. I streamlined project workflows by creating detailed AutoCAD drawings, intelligent Revit BIM models, floor plans, elevations, sections, and construction-ready documentation. Using AutoCAD, Revit, BIM workflows, and architectural drafting standards, I improved project accuracy, enhanced team collaboration, and reduced design errors during planning and construction phases. Key Achievements Delivered BIM and drafting solutions for multiple real estate development projects. Improved drawing accuracy and project coordination through BIM implementation. Created construction documentation packages for residential and commercial developments. Reduced revision cycles through detailed architectural modeling and documentation. Supported project teams with accurate floor plans, elevations, sections, and BIM deliverables. Software & Tools AutoCAD Autodesk Revit BIM 360 Bluebeam Revu Microsoft Office Suite Keywords Architectural Design, BIM Modeling, Revit, AutoCAD Drafting, Construction Documentation, Floor Plans, Elevations, Sections, Residential Design, Commercial Design, Building Information Modeling, CAD Conversion, Technical Drawings, Real Estate Development
Lead Architectural Drafting and BIM Coordinator
Architects Inc • Freelance
Aug 2025 - Feb 2026 • 6 mos
Worked with architects, engineers, contractors, and property developers to produce high-quality architectural drawings and BIM models for construction and renovation projects. Many clients struggled with converting sketches, PDFs, and legacy drawings into professional CAD and BIM formats suitable for construction and project approvals. I provided end-to-end drafting and BIM services, ensuring compliance with industry standards while improving project visualization and coordination. Through advanced BIM coordination and drafting workflows, I helped clients reduce construction conflicts, improve communication among stakeholders, and accelerate project delivery. Key Achievements Successfully converted hundreds of architectural drawings into BIM-ready models. Coordinated multidisciplinary project information using BIM methodologies. Produced detailed construction and permit drawings. Increased project efficiency through standardized drafting and modeling processes. Supported residential, commercial, and mixed-use developments. Software & Tools Autodesk Revit AutoCAD Navisworks SketchUp BIM Collaborate Keywords BIM Coordination, Revit Modeling, AutoCAD, Construction Drawings, Permit Drawings, CAD Conversion, Architectural Drafting, Building Design, BIM Workflows, Residential Projects, Commercial Projects, Technical Documentation, Design Coordination
Principal Architectural Visualization and Isometric Design Consultant
Architecturaleverlichting | Koop moderne architecturale verlichting • Freelance
Oct 2024 - Jun 2025 • 8 mos
Specialized in creating isometric drawings, floor plan visualizations, architectural presentations, and 3D building models for developers, architects, and real estate marketing teams. Clients frequently encountered difficulties presenting complex building concepts to investors, buyers, and project stakeholders. I developed visually engaging isometric plans and architectural models that improved communication, enhanced project understanding, and supported marketing efforts. By combining technical accuracy with presentation-quality visuals, I helped clients showcase projects more effectively throughout planning, approval, and sales phases. Key Achievements Delivered high-quality isometric floor plans and architectural visualizations. Improved project presentations for real estate marketing campaigns. Produced detailed 3D building models for client approvals and stakeholder reviews. Enhanced project communication through visual storytelling and technical graphics. Supported residential and commercial development presentations. Software & Tools SketchUp Revit AutoCAD Lumion Adobe Photoshop Keywords Isometric Drawings, Architectural Visualization, 3D Modeling, Floor Plan Rendering, Real Estate Visualization, Building Presentation, Architectural Graphics, Concept Design, Property Marketing, SketchUp Modeling, Revit Visualization, Architectural Rendering
