a
architecture000

Sammy G

@architecture000
5,0(4)

Permit Drawings ADU Remodel Plans PDF to AutoCAD

Stati Uniti
Inglese
Alcune informazioni sono riportate in lingua inglese.
Chi sono
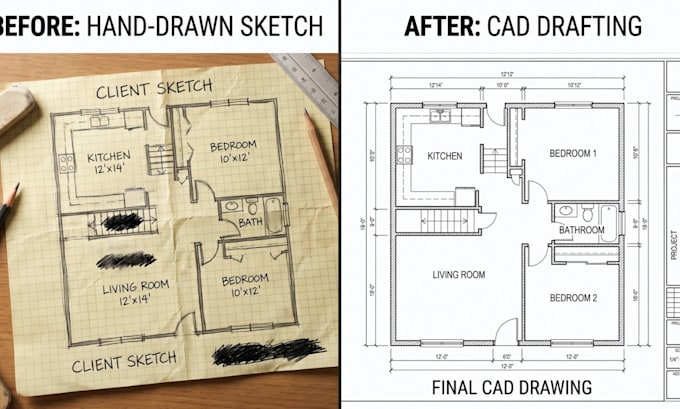
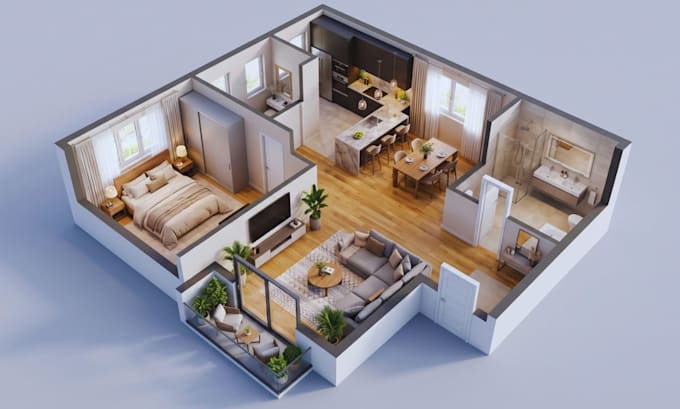
Need drawings your building department will accept, or a CAD file of a building that only exists on paper or in a PDF? I prepare permit-ready 2D floor plans, elevations, sections and site plans, and convert sketches, photos and PDFs into dimensioned AutoCAD drawings. 7+ years of drafting, mostly remodels, ADUs and commercial spaces. I work in AutoCAD and Revit, use CSC Orion for structural concrete work, and also produce 3D floor plans. Files in DWG and PDF. Send your files and city before ordering so I can quote accurately. Stamping by a licensed professional is not included.... Continua a leggere

Competenze

a
architecture000
Sammy G
offline • 

Consulta i miei servizi

Disegno 2D e Planimetrie
I will convert your PDF or sketch to autocad floor plans and as built drawings
5,0(4)
Disegno 2D e Planimetrie
I will draw city permit drawings for adu, remodel and commercial projects

4 Recensioni
5,0

(4)
(0)
(0)
(0)
(0)
Valutazione dettagliata
  • Livello di comunicazione del venditore
    5
  • Qualità della consegna
    5
  • Valore della consegna
    5
1-4 di 4 recensioni
Ordina per
Più rilevante
    D

    denismay

    GB

    Regno Unito

    Collaborazione in corso
    5

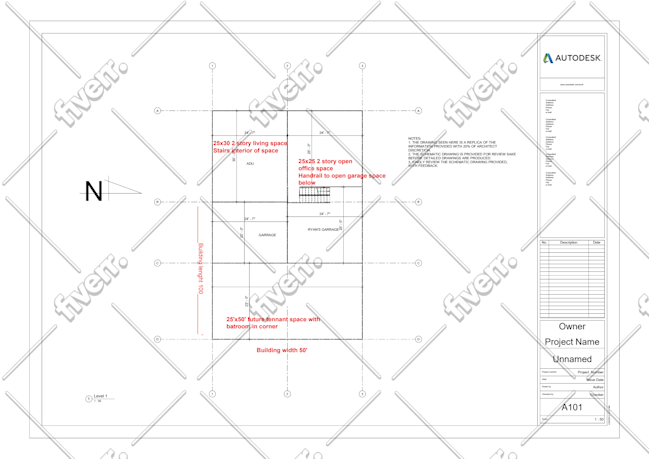
    The architect was incredibly reliable and professional throughout the entire process. Everything was clearly communicated from the start, including pricing and deadlines, and the final CAD drawings were delivered exactly as agreed. The quality of the work speaks for itself. I’d absolutely recommend the...
    50 USD

    Prezzo

    6 giorni

    Tempo

    gig

    Disegno 2D e Planimetrie

    Immagine del campione di lavoro
    Utile?
    Sì
    No
    R

    rudyacallender

    GB

    Regno Unito

    5

    We chose to work with the architect again because of the outstanding experience we had. In the past, we worked with others and found ourselves constantly going back and forth with revisions due to missinve. The quto every part of the design was impressive. The quto every part of the design was impressive....

    50 USD

    Prezzo

    7 giorni

    Tempo

    gig

    Disegno 2D e Planimetrie

    Utile?
    Sì
    No
    D

    denismay

    GB

    Regno Unito

    Collaborazione in corso
    5

    I am incredibly grateful for their exceptional work in creating house plans. Their responsiveness, professionalism, and flawless execution exceeded all expectations. Every step of the process was handled with precision, and they delivered outstanding results ahead of schedule. I wholeheartedly recommend...

    50 USD

    Prezzo

    4 giorni

    Tempo

    gig

    Disegno 2D e Planimetrie

    Utile?
    Sì
    No
    L

    lorenzchris

    GB

    Regno Unito

    5

    I appreciate your help over the project. Tysm

    50 USD

    Prezzo

    2 giorni

    Tempo

    gig

    Disegno 2D e Planimetrie

    Utile?
    Sì
    No